Multiple offers received!!! Best and final by 5 pm 6-10-25. Charming, fully remodeled single-family home in the heart of Highland Park ISD! Located on a quiet street, this move-in ready gem features 2 spacious living areas, each with a cozy wood-burning fireplace. The chef’s kitchen boasts high-end appliances including Sub-Zero fridge, ice maker, wine fridge, and a large island—perfect for entertaining. Enjoy the beautifully landscaped, oversized backyard and rare 2-car garage. Just minutes from HP Village, Snider Plaza, McCulloch Middle School, and SMU. A perfect blend of comfort, location, and luxury!
Sold
Price Unknown
3710 Binkley Ave, University Park, TX 75205
4beds
2,472sqft
Single Family Residence
Built in 1936
8,407 Square Feet Lot
$1,882,800 Zestimate®
$--/sqft
$6,457 Estimated rent
Home value
$1,882,800
$1.71M - $2.07M
$6,457/mo
Zestimate® history
Owner options
List your home for rent
$6,457/mo
Rent Zestimate®
Find your next renter with Zillow Rental Manager. Plus, with online applications, you can quickly screen prospective tenants – for free.
$6,457/mo
Rent Zestimate®
Refinance and save
Refinancing to a lower rate could help reduce your monthly payments and save thousands over the life of the loan.
Explore your selling options
Work with a Zillow partner agent
Leverage their expertise and Zillow's premium Showcase listings to get your home seen by more buyers.
Get startedList with your own agent
Get your home in front of millions of buyers by listing it on Zillow.
Learn how to do itSell it yourself
Take full control of how buyers see your home on Zillow by listing For Sale by Owner (FSBO).
List your homeWhat's special
Cozy wood-burning fireplaceOversized backyardQuiet streetWine fridgeIce makerLarge islandSub-zero fridge
Zillow last checked:
Listing updated:
Listed by:
Roseanne May 0701364 214-707-5867,
C21 Fine Homes Judge Fite 214-765-0600
Bought with:
Anne Hsu
Guo Realty, LLC
Source: NTREIS,MLS#: 20962301
Facts & features
Interior
Bedrooms & bathrooms
- Bedrooms: 4
- Bathrooms: 3
- Full bathrooms: 2
- 1/2 bathrooms: 1
Primary bedroom
- Features: Walk-In Closet(s)
- Level: Second
- Dimensions: 15 x 14
Bedroom
- Features: Walk-In Closet(s)
- Level: Second
- Dimensions: 15 x 11
Bedroom
- Features: Walk-In Closet(s)
- Level: Second
- Dimensions: 15 x 11
Bedroom
- Features: Walk-In Closet(s)
- Level: Second
- Dimensions: 14 x 11
Dining room
- Level: First
- Dimensions: 13 x 10
Kitchen
- Features: Built-in Features, Eat-in Kitchen, Granite Counters, Kitchen Island, Stone Counters
- Level: First
- Dimensions: 20 x 13
Living room
- Features: Fireplace
- Level: First
- Dimensions: 20 x 12
Living room
- Level: First
- Dimensions: 18 x 15
Utility room
- Features: Built-in Features, Closet
- Level: First
- Dimensions: 10 x 8
Heating
- Fireplace(s), Natural Gas
Cooling
- Central Air, Ceiling Fan(s)
Appliances
- Included: Double Oven, Dishwasher, Electric Oven, Gas Cooktop, Disposal, Ice Maker, Microwave, Range, Refrigerator, Some Commercial Grade, Vented Exhaust Fan
- Laundry: Washer Hookup, Electric Dryer Hookup, Laundry in Utility Room
Features
- Decorative/Designer Lighting Fixtures, Double Vanity, Eat-in Kitchen, Granite Counters, Kitchen Island, Pantry, Cable TV, Natural Woodwork, Walk-In Closet(s), Wired for Sound
- Flooring: Slate, Wood
- Has basement: No
- Number of fireplaces: 2
- Fireplace features: Family Room, Living Room, Masonry, Wood Burning
Interior area
- Total interior livable area: 2,472 sqft
Property
Parking
- Total spaces: 2
- Parking features: Epoxy Flooring, Electric Vehicle Charging Station(s), Garage, Garage Door Opener, Garage Faces Rear, On Street
- Attached garage spaces: 2
- Has uncovered spaces: Yes
Features
- Levels: Two
- Stories: 2
- Exterior features: Private Yard, Rain Gutters
- Pool features: None
- Fencing: Wood
Lot
- Size: 8,407 Square Feet
- Features: Back Yard, Flag Lot, Lawn, Landscaped, Sprinkler System
Details
- Parcel number: 601375000008A0000
Construction
Type & style
- Home type: SingleFamily
- Architectural style: Detached
- Property subtype: Single Family Residence
Materials
- Foundation: Pillar/Post/Pier
- Roof: Composition
Condition
- Year built: 1936
Utilities & green energy
- Sewer: Public Sewer
- Water: Public
- Utilities for property: Natural Gas Available, Sewer Available, Separate Meters, Water Available, Cable Available
Community & HOA
Community
- Features: Curbs, Sidewalks
- Subdivision: Mount Vernon Annex Rep
HOA
- Has HOA: No
Location
- Region: University Park
Financial & listing details
- Tax assessed value: $1,724,570
- Annual tax amount: $28,110
- Date on market: 6/7/2025
- Cumulative days on market: 11 days
- Listing terms: Cash,Conventional,FHA,VA Loan
Price history
| Date | Event | Price |
|---|---|---|
| 7/17/2025 | Sold | -- |
Source: NTREIS #20962301 Report a problem | ||
| 6/18/2025 | Pending sale | $1,850,000$748/sqft |
Source: NTREIS #20962301 Report a problem | ||
| 6/12/2025 | Contingent | $1,850,000$748/sqft |
Source: NTREIS #20962301 Report a problem | ||
| 6/7/2025 | Listed for sale | $1,850,000+25.4%$748/sqft |
Source: NTREIS #20962301 Report a problem | ||
| 4/11/2022 | Sold | -- |
Source: NTREIS #20004454 Report a problem | ||
| 3/23/2022 | Pending sale | $1,475,000$597/sqft |
Source: NTREIS #20004454 Report a problem | ||
| 3/21/2022 | Contingent | $1,475,000$597/sqft |
Source: NTREIS #20004454 Report a problem | ||
| 3/16/2022 | Listed for sale | $1,475,000+18%$597/sqft |
Source: NTREIS #20004454 Report a problem | ||
| 10/8/2020 | Listing removed | $1,250,000$506/sqft |
Source: Allie Beth Allman & Assoc. #14420827 Report a problem | ||
| 9/24/2020 | Listing removed | $5,200$2/sqft |
Source: Allie Beth Allman & Assoc. #14421166 Report a problem | ||
| 9/13/2020 | Price change | $1,250,000$506/sqft |
Source: Allie Beth Allman & Assoc. #14420827 Report a problem | ||
| 8/27/2020 | Listed for rent | $5,200+4%$2/sqft |
Source: Allie Beth Allman & Assoc. #14421166 Report a problem | ||
| 10/11/2019 | Listing removed | $5,000$2/sqft |
Source: Owner Report a problem | ||
| 9/15/2019 | Listed for rent | $5,000$2/sqft |
Source: Owner Report a problem | ||
Public tax history
| Year | Property taxes | Tax assessment |
|---|---|---|
| 2025 | $27,375 -2.6% | $1,724,570 |
| 2024 | $28,110 +1.3% | $1,724,570 +4% |
| 2023 | $27,762 +10% | $1,658,230 +25.1% |
| 2022 | $25,237 +30.8% | $1,325,880 +38.3% |
| 2021 | $19,290 -2.2% | $958,810 |
| 2020 | $19,718 +26.5% | $958,810 |
| 2019 | $15,591 -1.7% | $958,810 |
| 2018 | $15,868 +11.7% | $958,810 +11.5% |
| 2017 | $14,208 -19.7% | $860,080 |
| 2016 | $17,685 +19.8% | $860,080 +7.8% |
| 2015 | $14,763 | $798,180 +10.9% |
| 2014 | $14,763 | $719,550 |
| 2013 | -- | -- |
| 2012 | -- | -- |
| 2011 | -- | -- |
| 2010 | -- | -- |
| 2009 | -- | -- |
| 2008 | -- | -- |
| 2007 | -- | -- |
| 2005 | -- | -- |
| 2004 | -- | -- |
| 2003 | -- | -- |
| 2002 | -- | -- |
| 2001 | -- | -- |
Find assessor info on the county website
Neighborhood: 75205
Nearby homes
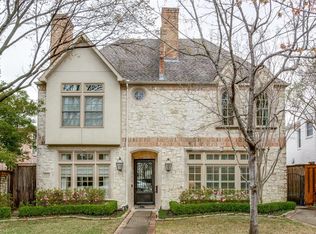
- $1,881,6005 bd4 ba4k sqft3712 Binkley Ave, University Park, TX 75205Off Market
- $1,079,2004 bd3 ba1.9k sqft3706 Binkley Ave, University Park, TX 75205Off Market
- $1,059,0003 bd3 ba1.9k sqft3704 Binkley Ave, University Park, TX 75205Off Market

- $2,062,3004 bd4 ba4k sqft3714 Binkley Ave, University Park, TX 75205Off Market
- $1,718,9004 bd3 ba2.4k sqft3710 Binkley Ave, Dallas, TX 75205Off Market
- $1,992,4004 bd5 ba4k sqft3702 Binkley Ave, University Park, TX 75205Off Market
- $--4 bd4 ba4.3k sqft3716 Binkley Ave, University Park, TX 75205Sold
- $2,020,4003 bd4 ba4k sqft3700 Binkley Ave, University Park, TX 75205Off Market
Nearby schools
GreatSchools rating
- 10/10McCulloch Intermediate SchoolGrades: 5-6Distance: 0.2 mi
- 10/10Highland Park Middle SchoolGrades: 7-8Distance: 0.2 mi
- 9/10Highland Park High SchoolGrades: 9-12Distance: 0.9 mi
Schools provided by the listing agent
- Elementary: Armstrong
- Middle: Highland Park
- High: Highland Park
- District: Highland Park ISD
Source: NTREIS. This data may not be complete. We recommend contacting the local school district to confirm school assignments for this home.
Get a cash offer in 3 minutes
Find out how much your home could sell for in as little as 3 minutes with a no-obligation cash offer.
Estimated market value
$1,882,800
Get a cash offer in 3 minutes
Find out how much your home could sell for in as little as 3 minutes with a no-obligation cash offer.
Estimated market value
$1,882,800
- Texas
- Dallas County
- University Park
- 75205
- 3710 Binkley Ave
Nearby cities
Nearby neighborhoods
Nearby zip codes
Other University Park Topics
