Skip main navigation
Sold for $527,500
  • $527,500

    3710 Canyon Lakes Dr #E-104, Kennewick, WA 99338

    3beds
    2,038sqft
    Condominium
    Built in 2003
    -- sqft lot
    $445,100 Zestimate®
    $259/sqft
    $2,414 Estimated rent

    Home value

    $445,100

    $423,000 - $472,000

    $2,414/mo

    Zestimate® history
    Loading
    Loading...

    Owner options

    List your home for rent

    $2,414/mo

    Rent Zestimate®

    Find your next renter with Zillow Rental Manager. Plus, with online applications, you can quickly screen prospective tenants – for free.

    Learn more

    $2,414/mo

    Rent Zestimate®

    Refinance and save

    $3,541/mo

    Est. payment

    Refinancing to a lower rate could help reduce your monthly payments and save thousands over the life of the loan.

    See today's rates

    $3,541/mo

    Est. payment

    Explore your selling options

    Work with a Zillow partner agent

    Leverage their expertise and Zillow's premium Showcase listings to get your home seen by more buyers.

    Get started

    List with your own agent

    Get your home in front of millions of buyers by listing it on Zillow.

    Learn how to do it

    Sell it yourself

    Take full control of how buyers see your home on Zillow by listing For Sale by Owner (FSBO).

    List your home

    What's special

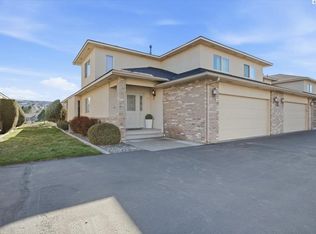
    MLS# 270410 Welcome to 3710 W Canyon Lakes Dr, Unit E-104, a fully renovated condo with a golf course view. As you enter, notice the hardwood floors throughout the main level and an open floor plan. The spacious kitchen offers wine fridge, ample cabinetry and counter space, fridge, counter fridge and freezer, microwave, dishwasher, farmhouse apron sink, quartz countertops, range oven/hood, and warming drawer. A frosted barn door leads you to the utility room with walk-in pantry, folding counter, washer/dryer with counter above for storing soaps and the homes ½ bath with vanity sink and stylish mirror. The dining room has shiplap detailing, perfect for hosting dinner parties. The living room offers a golf course view through a patio door leading to a private balcony. Also notice the fireplace with tile surround, built-in tv space, and Sonos speaker. The primary bedroom has natural light through the slider to your balcony. The updated bathroom features double sinks, ample cabinetry, subway backsplash to the ceiling, tile shower with glass door and large walk-in closet with built in shelving. Make note of the wrought iron staircase that has tons of storage below as you head upstairs. Enjoy movie night, game night or office space in the upstairs family room which also has a balcony. The secondary bedrooms are located around the corner with ample closet space. The upstairs bath has heated floors, double vanity sinks, ample cabinetry, large walk-in tile shower with shampoo niches, and rain head. Let's head out to your private balcony where you can watch the golfers or enjoy an evening watching the sunsets. Additional features include- new roof 2022, heated bathroom floors, epoxy garage floors, Hunter Douglas blinds, two-switch re-circulating pump, patio shades, remote secondary sensors for the thermostat, sonos speaker and all appliances stay with the home. This fully renovated condo offers a great blend of style and modern features, don't hesitate to call before its gone.

    Zillow last checked:

    Listing updated:

    Listed by:

    April Connors 509-539-6773,

    Windermere Group One/Tri-Cities,

    Elizabeth Bousquet,

    Windermere Group One/Tri-Cities

    Bought with:

    Gavin Vargas, 118333

    Windermere Group One/Tri-Cities

    Source: PACMLS,MLS#: 270410MLS Logo

    Facts & features

    Interior

    Bedrooms & bathrooms
    • Bedrooms: 3
    • Bathrooms: 3
    • 3/4 bathrooms: 2
    • 1/2 bathrooms: 1
    Bedroom
    • Level: Main
    • Area: 180
    • Dimensions: 12 x 15
    Bedroom 1
    • Level: 2
    • Area: 208
    • Dimensions: 13 x 16
    Bedroom 2
    • Level: 2
    • Area: 240
    • Dimensions: 12 x 20
    Dining room
    • Level: M
    • Area: 121
    • Dimensions: 11 x 11
    Family room
    • Level: 2
    • Area: 216
    • Dimensions: 12 x 18
    Kitchen
    • Level: M
    • Area: 132
    • Dimensions: 12 x 11
    Living room
    • Level: M
    • Area: 160
    • Dimensions: 10 x 16
    Heating
    • Gas
    Cooling
    • Central Air, Electric
    Appliances
    • Included: Dishwasher, Dryer, Disposal, Microwave, Range/Oven, Refrigerator, Washer, See Remarks, Wine Cooler, Water Heater
    Features
    • Storage, Ceiling Fan(s)
    • Flooring: Carpet, Tile, Wood
    • Windows: Double Pane Windows, Windows - Vinyl, Windows - Wood Wrapped, Drapes/Curtains/Blinds
    • Basement: None
    • Number of fireplaces: 1
    • Fireplace features: 1, Gas, Living Room
    Interior area
    • Total structure area: 2,038
    • Total interior livable area: 2,038 sqft

    Property

    Parking
    • Total spaces: 2
    • Parking features: Attached, 2 car, Finished
    • Attached garage spaces: 2
    Features
    • Levels: 1.5 Story
    • Patio & porch: Deck/Covered, Porch, Deck/Trex-type
    • Exterior features: Balcony
    • Has view: Yes
    • Frontage type: Golf Course
    Lot
    • Size: 1,132 Square Feet
    • Features: Located in City Limits, Plat Map - Recorded, Professionally Landscaped
    Details
    • Zoning description: Residential

    Construction

    Type & style
    • Home type: Condo
    • Property subtype: Condominium
    Materials
    • Stucco, Trim - Brick
    • Foundation: Crawl Space
    • Roof: Comp Shingle
    Condition
    • Existing Construction (Not New)
    • New construction: No
    • Year built: 2003

    Utilities & green energy

    • Water: Public
    • Utilities for property: Sewer Connected

    Community & HOA

    Community
    • Subdivision: Canyon Lk,Kennewick Se
    HOA
    • Has HOA: Yes
    • HOA fee: $300 monthly
    Location
    • Region: Kennewick

    Financial & listing details

    • Price per square foot: $259/sqft
    • Annual tax amount: $1,214
    • Date on market: 3/1/2024
    • Listing terms: Cash,Conventional,VA Loan
    • Inclusions: Home & Land
    • Electric utility on property: Yes
    • Road surface type: Paved

    Price history

    DateEventPrice
    2/29/2024Sold$527,500-1.4%$259/sqft
    Source: PACMLS #270410 Report a problem
    10/31/2023Listed for sale$535,000$263/sqft
    Source: PACMLS #270410 Report a problem
    10/1/2023Contingent$535,000$263/sqft
    Source: PACMLS #270410 Report a problem
    9/18/2023Listed for sale$535,000$263/sqft
    Source: PACMLS #270410 Report a problem
    9/2/2023Pending sale$535,000$263/sqft
    Source: PACMLS #270410 Report a problem
    8/31/2023Listed for sale$535,000$263/sqft
    Source: PACMLS #270410 Report a problem
    8/28/2023Pending sale$535,000$263/sqft
    Source: PACMLS #270410 Report a problem
    8/7/2023Listed for sale$535,000+57.4%$263/sqft
    Source: PACMLS #270410 Report a problem
    11/8/2019Sold$339,900+25.2%$167/sqft
    Source: PACMLS #238533 Report a problem
    1/18/2007Sold$271,500$133/sqft
    Source: PACMLS #141095 Report a problem

    Public tax history

    Tax history is unavailable.

    Neighborhood: 99338

    Nearby schools

    GreatSchools rating
    Schools provided by the listing agent
    • District: Kennewick

    Source: PACMLS. This data may not be complete. We recommend contacting the local school district to confirm school assignments for this home.

    Get pre-qualified for a loan
    At Zillow Home Loans, we can pre-qualify you in as little as 5 minutes with no impact to your credit score.

    An equal housing lender. NMLS #10287.

    Sell for more on Zillow
    Get a Zillow Showcase℠ listing at no additional cost and you could sell for .
    $445,100
    2% more
    +$8,902
    With Zillow Showcase(estimated)
    $454,002