Skip main navigation
Off market
  • $480,300

    3710 Canyon Lakes Dr Unit C104-c-104, Kennewick, WA 99337

    3beds
    2,038sqft
    Condominium
    Built in 2002
    -- sqft lot
    $480,300 Zestimate®
    $236/sqft
    $2,442 Estimated rent

    Home value

    $480,300

    $451,000 - $514,000

    $2,442/mo

    Zestimate® history
    Loading
    Loading...

    Owner options

    List your home for rent

    $2,442/mo

    Rent Zestimate®

    Find your next renter with Zillow Rental Manager. Plus, with online applications, you can quickly screen prospective tenants – for free.

    Learn more

    $2,442/mo

    Rent Zestimate®

    Refinance and save

    $2,938/mo

    Est. payment

    Refinancing to a lower rate could help reduce your monthly payments and save thousands over the life of the loan.

    See today's rates

    $2,938/mo

    Est. payment

    Explore your selling options

    Work with a Zillow partner agent

    Leverage their expertise and Zillow's premium Showcase listings to get your home seen by more buyers.

    Get started

    List with your own agent

    Get your home in front of millions of buyers by listing it on Zillow.

    Learn how to do it

    Sell it yourself

    Take full control of how buyers see your home on Zillow by listing For Sale by Owner (FSBO).

    List your home

    What's special

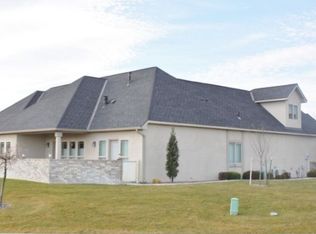
    Outstanding condo in Canyon Lakes with a perfect view of #9 green and pond! Perched above the fairway improving the view and away from flying golf balls! Like-new condition with real hardwood floors on the main level. The kitchen has beautiful cherry cabinets and slab granite counters. Master suite has jetted tub and walk-in tile shower. Grand staircase to the upper level with two large bedrooms, another bathroom and family room, plus lots of storage! Decks on both levels to take advantage of the view. 2 car attached garage. Natural gas range, furnace, water heater and fireplace! Community shared gazebo with outdoor BBQ area. Awesome opportunity! These units don't come up for sale often!

    This property is not currently displayed as for sale or rent on Zillow. This may be different from what's on other websites or public sources.

    Zillow last checked:

    Listing updated:

    Listed by:

    Mark Trout 509-521-7571,

    Retter and Company Sotheby's

    Bought with:

    Carol Fuller, 27630

    Retter and Company Sotheby's

    Source: PACMLS as distributed by MLS GRID,MLS#: 228271MLS Logo

    Facts & features

    Interior

    Bedrooms & bathrooms
    • Bedrooms: 3
    • Bathrooms: 3
    • Full bathrooms: 1
    • 3/4 bathrooms: 1
    • 1/2 bathrooms: 1
    Rooms
    • Room types: Bath - Master, Breakfast Bar, Dining - Living/Combo, Room - Family, Master - Main Level, Tub - Jetted, Walk-In Closet, Foyer, Master Bedroom, Pantry, Counters - Granite/Quartz, Laundry
    Bedroom 1
    • Level: M
    • Area: 15 Square Feet
    Bedroom 2
    • Level: U
    • Area: 13 Square Feet
    Bedroom 3
    • Level: U
    • Area: 14 Square Feet
    Dining room
    • Level: M
    • Area: 11 Square Feet
    Family room
    • Level: M
    • Area: 15 Square Feet
    Kitchen
    • Level: M
    • Area: 12 Square Feet
    Living room
    • Level: M
    • Area: 16 Square Feet
    Utility room
    • Level: M
    • Area: 12 Square Feet
    Heating
    • Forced Air, Natural Gas, Central
    Cooling
    • Forced Air, Central Air
    Appliances
    • Included: Dishwasher, Disposal, Microwave, Range/Oven
    Features
    • Raised Ceiling(s), Vaulted Ceiling(s), Drapes/Blinds, Storage, Ceiling Fan(s)
    • Flooring: Carpet, Tile, Wood
    • Windows: Double Pane Windows, Vinyl Windows
    • Fireplace features: One, FP - "0" Clear, Gas, Living Room
    Interior area
    • Total structure area: 2,038
    • Total interior livable area: 2,038 sqft

    Property

    Parking
    • Parking features: Attached, 2 car, Garage Door Opener, Finished
    • Has garage: Yes
    Features
    • Levels: Two
    • Stories: 2
    • Patio & porch: Covered, Deck
    Lot
    • Features: Located in City Limits
    Details
    • Parcel number: 115892050003104
    • Zoning: Residential

    Construction

    Type & style
    • Home type: Condo
    • Property subtype: Condominium
    Materials
    • Stucco, Brick Trim, Frame
    • Foundation: Concrete, Crawl Space
    • Roof: Composition
    Condition
    • New construction: No
    • Year built: 2002

    Utilities & green energy

    • Sewer: Sewer Connected
    • Water: Public
    • Utilities for property: Appliances-Gas, Cable Connected, Electricity Connected, Natural Gas Connected

    Community & HOA

    Community
    • Subdivision: Kennewick SE
    HOA
    • Has HOA: Yes
    • HOA fee: $250 monthly
    Location
    • Region: Kennewick

    Financial & listing details

    • Price per square foot: $236/sqft
    • Annual tax amount: $3,029
    • Date on market: 5/6/2025
    • Cumulative days on market: 15 days
    • Listing terms: Cash,Conventional
    • Inclusions: Gorgeous Golf Course View!

    Price history

    DateEventPrice
    7/2/2018Sold$352,450$173/sqft
    Source: PACMLS as distributed by MLS GRID #228271 Report a problem

    Public tax history

    Tax history is unavailable.

    Neighborhood: 99337

    Nearby schools

    GreatSchools rating
    Sell for more on Zillow
    Get a Zillow Showcase℠ listing at no additional cost and you could sell for .
    $480,300
    2% more
    +$9,606
    With Zillow Showcase(estimated)
    $489,906
    Sell for more on Zillow
    Get a Zillow Showcase℠ listing at no additional cost and you could sell for .
    $480,300
    2% more
    +$9,606
    With Zillow Showcase(estimated)
    $489,906