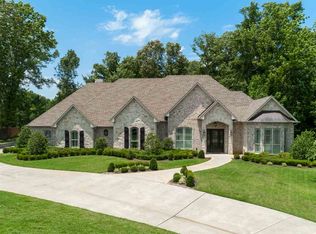
AUCTION BIDDING OPEN: Bidding ends December 17th. Previously listed for $3.25M. Current High Bid $1.4M. Showings Saturday & Sunday 1-4 PM, and Daily By Appt. Elegance and tranquility converge at this sophisticated estate in Longview’s exclusive Champions Ridge. Set on nearly seven acres, this residence offers refined living with access to Crossing Creeks Country Club. Built by esteemed architect David Johnson, the home’s curated design includes antique European doors, custom cabinetry, and rich architectural finishes. The main floor features formal and informal spaces, from the grand dining room with wine alcove to an inviting family great room, all ideal for intimate gatherings and large-scale entertaining. A chef’s delight, the main kitchen boasts a Thermador gas range set against a European cast-iron fireplace backplate from 1631, with family crests adding historical flair. A concealed prep kitchen includes dual ovens, a sonic ice maker, coffee service, and ample refrigerator and freezer storage. The opulent primary suite opens to its own patio, offering pool access and serene views, while the upper level provides a media room, game room with bar, and a balcony. Outdoors, the patio and resort-style pool invite year-round entertaining with an outdoor kitchen, stone fireplace, remote-controlled screens, and ceiling heaters.
Sold
Price Unknown
3710 Champions Ridge Ln, Longview, TX 75605
4beds
7,478sqft
Single Family Residence
Built in 2018
6.92 Acres Lot
$2,267,500 Zestimate®
$--/sqft
$6,032 Estimated rent
Home value
$2,267,500
$2.06M - $2.49M
$6,032/mo
Zestimate® history
Owner options
List your home for rent
$6,032/mo
Rent Zestimate®
Find your next renter with Zillow Rental Manager. Plus, with online applications, you can quickly screen prospective tenants – for free.
$6,032/mo
Rent Zestimate®
Refinance and save
$600/mo
Est. payment
Refinancing to a lower rate could help reduce your monthly payments and save thousands over the life of the loan.
$600/mo
Est. payment
Explore your selling options
Work with a Zillow partner agent
Leverage their expertise and Zillow's premium Showcase listings to get your home seen by more buyers.
Get startedList with your own agent
Get your home in front of millions of buyers by listing it on Zillow.
Learn how to do itSell it yourself
Take full control of how buyers see your home on Zillow by listing For Sale by Owner (FSBO).
List your homeWhat's special
Zillow last checked:
Listing updated:
Listed by:
Dona Willett 903-452-3198,
Summers Cook & Company
Bought with:
Mark Coleman
Texas Farms & Ranches
Source: GTARMLS,MLS#: 24007302
Facts & features
Interior
Bedrooms & bathrooms
- Bedrooms: 4
- Bathrooms: 7
- Full bathrooms: 5
- 1/2 bathrooms: 2
Bathroom
- Features: Shower Only, Shower and Tub, Shower/Tub, Separate Dressing Areas, Separate Lavatories, Separate Water Closet, Walk-In Closet(s), Ceramic Tile
Heating
- Central/Gas, Zoned
Cooling
- Central Electric
Appliances
- Included: Gas Range, Dishwasher, Disposal, Microwave, Refrigerator, Ice Maker, Double Oven, Tankless Water Heater
Features
- Master Bedroom Split, Guest Bedroom Split, All Bedrooms Downstairs, Ceiling Fan, Vaulted Ceiling(s), Pantry
- Flooring: Wood, Tile, Vinyl
- Windows: Insulated Windows
- Fireplace features: Two Or More Fireplaces, Gas, Electric
Interior area
- Total structure area: 7,478
- Total interior livable area: 7,478 sqft
Property
Parking
- Total spaces: 4
- Parking features: Inside Entrance, Workshop in Garage, Concrete
- Garage spaces: 4
Features
- Levels: One and One Half
- Stories: 1.5
- Patio & porch: Screened, Patio, Covered, Deck
- Exterior features: Irrigation System, Balcony, Rain Gutters
- Pool features: Heated, Gunite
- Fencing: Partial,Wrought Iron
Lot
- Size: 6.92 Acres
- Features: Cul-De-Sac
Details
- Parcel number: 03370258090010302
Construction
Type & style
- Home type: SingleFamily
- Architectural style: Traditional
- Property subtype: Single Family Residence
Materials
- Brick
- Foundation: Slab
- Roof: Composition
Condition
- Pre-owned
- Year built: 2018
Utilities & green energy
- Sewer: Public Sewer
- Water: Public
Green energy
- Energy efficient items: Programmable Thermostat
Community & HOA
Community
- Security: Security Gate, Audio and Video Surveillance, Security Lights, Security System, Smoke Detector(s)
HOA
- Has HOA: Yes
- HOA fee: $600 annually
Location
- Region: Longview
Financial & listing details
- Tax assessed value: $2,234,980
- Annual tax amount: $29,046
- Date on market: 5/28/2024
- Listing terms: Conventional,Cash
Price history
| Date | Event | Price |
|---|---|---|
| 1/10/2025 | Sold | -- |
Source:  GTARMLS #24007302 Report a problem GTARMLS #24007302 Report a problem | ||
| 12/19/2024 | Pending sale | $1,400,000$187/sqft |
Source: NTREIS #20777931 Report a problem | ||
| 12/5/2024 | Price change | $1,400,000-56.9%$187/sqft |
Source:  LGVBOARD #20241275 Report a problem LGVBOARD #20241275 Report a problem | ||
| 3/2/2024 | Listed for sale | $3,250,000$435/sqft |
Source: LGVBOARD #20241275 Report a problem | ||
Public tax history
| Year | Property taxes | Tax assessment |
|---|---|---|
| 2025 | $44,613 +50.9% | $2,234,980 +30.9% |
| 2024 | $29,559 +1.8% | $1,707,870 +9% |
| 2023 | $29,046 -5.6% | $1,566,970 +6.7% |
| 2022 | $30,783 +0.1% | $1,468,870 +4.4% |
| 2021 | $30,760 +11.2% | $1,406,850 +15% |
| 2020 | $27,657 +218.1% | $1,223,330 +218.6% |
| 2019 | $8,694 +899% | $383,960 +908.3% |
| 2018 | $870 | $38,080 |
| 2017 | $870 -7.8% | $38,080 -7.8% |
| 2016 | $944 -43.3% | $41,320 -43.3% |
| 2015 | $1,666 | $72,900 |
Find assessor info on the county website
Neighborhood: 75605
Nearby homes
- $951,9004 bd4 ba3.6k sqft1005 Masters Way, Longview, TX 75605Off Market
- $100,000-- bd-- ba-- sqft1003 Masters Way, Longview, TX 75605Off Market
- $916,4004 bd4 ba4.5k sqft1007 Masters Way, Longview, TX 75605Off Market
- $975,6003 bd4 ba4.3k sqft3706 Champions Ridge Ln, Longview, TX 75605Off Market
- $574,500-- bd-- ba2.6k sqft1009 Masters Way, Longview, TX 75605Off Market
- $898,4004 bd4 ba3.4k sqft1001 Masters Way, Longview, TX 75605Off Market
- $657,1003 bd4 ba3.2k sqft1011 Masters Way, Longview, TX 75605Off Market
- $308,900-- bd-- ba200 sqft801 W Hawkins Pkwy, Longview, TX 75605Off Market
Nearby schools
GreatSchools rating
- 5/10Johnston-McQueen Elementary SchoolGrades: PK-5Distance: 3.6 mi
- 9/10Judson STEAM AcademyGrades: 6-8Distance: 2.9 mi
- 6/10Longview High SchoolGrades: 9-12Distance: 1.2 mi
Schools provided by the listing agent
- Elementary: Longview
- Middle: Longview
- High: Longview
Source: GTARMLS. This data may not be complete. We recommend contacting the local school district to confirm school assignments for this home.
- Texas
- Gregg County
- Longview
- 75605
- 3710 Champions Ridge Ln
