Welcome home!! Forest Hills Schools presents this outstanding Cascade end unit condo with almost 2400 sq ft of living space. Spacious 2+ bedroom, 2 full bath and main floor office, laundry and flex room ready for you to call your own! Great room and formal dining room welcome you in with sliders leading to a private NEW deck with sweeping views of green landscape! Down is a clean, dry, full basement with finished family room, another full bath. TONS of storage and room to expand. Attached 2 stall, newer hot water heater, some newer windows, and exterior just all repainted! Quiet, serene setting ,yet PRIME location, minutes away from everything!! Grocery, gas, pharmacy, restaurants, highway, all within 5 minutes. But you'd never know it!! Offer deadline: Monday July 22, at 3 pm.
Sold
$389,900
3710 Charlevoix Dr SE, Grand Rapids, MI 49546
2beds
2,397sqft
Condominium
Built in 1984
-- sqft lot
$403,500 Zestimate®
$163/sqft
$2,890 Estimated rent
Home value
$403,500
$383,000 - $428,000
$2,890/mo
Zestimate® history
Owner options
List your home for rent
$2,890/mo
Rent Zestimate®
Find your next renter with Zillow Rental Manager. Plus, with online applications, you can quickly screen prospective tenants – for free.
$2,890/mo
Rent Zestimate®
Refinance and save
$2,974/mo
Est. payment
Refinancing to a lower rate could help reduce your monthly payments and save thousands over the life of the loan.
$2,974/mo
Est. payment
Explore your selling options
Work with a Zillow partner agent
Leverage their expertise and Zillow's premium Showcase listings to get your home seen by more buyers.
Get startedList with your own agent
Get your home in front of millions of buyers by listing it on Zillow.
Learn how to do itSell it yourself
Take full control of how buyers see your home on Zillow by listing For Sale by Owner (FSBO).
List your homeWhat's special
Zillow last checked:
Listing updated:
Listed by:
Barbara J Manus-Averill 616-560-2743,
Manus Realty
Bought with:
Thomas Sprich, 6501309773
Keller Williams GR East
Source: MichRIC,MLS#: 24036716
Facts & features
Interior
Bedrooms & bathrooms
- Bedrooms: 2
- Bathrooms: 2
- Full bathrooms: 2
- Main level bedrooms: 2
Heating
- Forced Air
Cooling
- Central Air
Appliances
- Included: Dishwasher, Disposal, Dryer, Microwave, Range, Refrigerator, Washer
- Laundry: In Unit, Laundry Room, Main Level
Features
- Ceiling Fan(s), Eat-in Kitchen, Pantry
- Flooring: Carpet, Ceramic Tile, Laminate, Tile, Vinyl
- Windows: Storms, Screens, Replacement, Window Treatments
- Basement: Full
- Number of fireplaces: 1
- Fireplace features: Gas Log, Living Room
Interior area
- Total structure area: 1,716
- Total interior livable area: 2,397 sqft
- Finished area below ground: 681
Property
Parking
- Total spaces: 2
- Parking features: Garage Faces Front, Garage Door Opener, Attached
- Garage spaces: 2
Features
- Stories: 1
Lot
- Features: Level, Wooded, Ground Cover, Shrubs/Hedges
Details
- Parcel number: 411917280002
- Zoning description: PUD
Construction
Type & style
- Home type: Condo
- Architectural style: Ranch
- Property subtype: Condominium
Materials
- Brick, Wood Siding
- Roof: Composition
Condition
- New construction: No
- Year built: 1984
Utilities & green energy
- Sewer: Public Sewer
- Water: Public
- Utilities for property: Natural Gas Connected, Cable Connected
Community & HOA
HOA
- Has HOA: Yes
- Amenities included: End Unit
- Services included: Water, Trash, Snow Removal, Sewer, Maintenance Grounds
- HOA fee: $507 monthly
- HOA phone: 616-365-5033
Location
- Region: Grand Rapids
Financial & listing details
- Price per square foot: $163/sqft
- Tax assessed value: $99,987
- Annual tax amount: $2,963
- Date on market: 7/17/2024
- Listing terms: Cash,Conventional
- Road surface type: Paved
Price history
| Date | Event | Price |
|---|---|---|
| 8/15/2024 | Sold | $389,900$163/sqft |
Source:  MichRIC #24036716 Report a problem MichRIC #24036716 Report a problem | ||
| 7/23/2024 | Pending sale | $389,900$163/sqft |
Source: MichRIC #24036716 Report a problem | ||
| 7/17/2024 | Listed for sale | $389,900+90.2%$163/sqft |
Source: MichRIC #24036716 Report a problem | ||
| 10/12/2005 | Sold | $205,000$86/sqft |
Source: Public Record Report a problem | ||
Public tax history
| Year | Property taxes | Tax assessment |
|---|---|---|
| 2025 | $3,160 | $175,400 +5.5% |
| 2024 | -- | $166,200 +23.4% |
| 2021 | $2,746 | $134,700 +8.5% |
| 2020 | $2,746 +1.3% | $124,200 +9.6% |
| 2019 | $2,711 | $113,300 +9.4% |
| 2018 | -- | $103,600 +5.6% |
| 2017 | $2,607 | $98,100 +4.8% |
| 2016 | $2,607 | $93,600 |
| 2015 | $2,607 | $93,600 +20.3% |
| 2013 | -- | $77,800 -2.5% |
| 2011 | -- | $79,800 -4.8% |
| 2010 | -- | $83,800 -7.9% |
| 2009 | -- | $91,000 -8.5% |
| 2007 | -- | $99,400 -3.6% |
| 2006 | -- | $103,100 +0.4% |
| 2005 | -- | $102,700 +2.8% |
| 2004 | -- | $99,900 +9.4% |
| 2002 | -- | $91,332 +3.2% |
| 2001 | -- | $88,500 |
Find assessor info on the county website
Neighborhood: 49546
Nearby homes
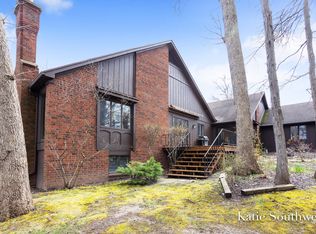
- $349,0002 bd3 ba3k sqft3134 E Gatehouse Dr SE, Grand Rapids, MI 49546Sold
- $448,0002 bd2 ba-- sqft3712 Charlevoix Dr SE, Grand Rapids, MI 49546Off Market
- $455,0003 bd3 ba3.1k sqft3706 Charlevoix Dr SE, Grand Rapids, MI 49546Off Market
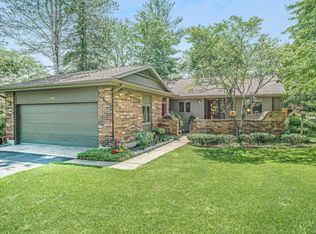
- $389,4002 bd2 ba2.5k sqft3704 Charlevoix Dr SE, Grand Rapids, MI 49546Off Market

- $456,7002 bd2 ba-- sqft3700 Charlevoix Dr SE, Grand Rapids, MI 49546Off Market
- $353,1002 bd3 ba-- sqft3646 Charlevoix Dr SE, Grand Rapids, MI 49546Off Market
- $396,9002 bd3 ba-- sqft3638 Charlevoix Dr SE, Grand Rapids, MI 49546Off Market
- $514,0003 bd3 ba3.1k sqft3616 Charlevoix Dr SE, Grand Rapids, MI 49546Off Market
Nearby schools
GreatSchools rating
- 10/10Thornapple Elementary SchoolGrades: PK-4Distance: 2.2 mi
- 10/10Central Middle SchoolGrades: 7-8Distance: 2.8 mi
- 9/10Central High SchoolGrades: 9-12Distance: 2.5 mi
Get a cash offer in 3 minutes
Find out how much your home could sell for in as little as 3 minutes with a no-obligation cash offer.
Estimated market value
$403,500
Get a cash offer in 3 minutes
Find out how much your home could sell for in as little as 3 minutes with a no-obligation cash offer.
Estimated market value
$403,500
- Michigan
- Kent County
- Grand Rapids
- 49546
- 3710 Charlevoix Dr SE
Nearby cities
Nearby neighborhoods
Nearby zip codes
Other Grand Rapids Topics
