Skip main navigation
Off market
  • $876,900

    3710 Chataway Ct, Colorado Springs, CO 80906

    3beds
    5,093sqft
    Condo
    Built in 1984
    -- sqft lot
    $876,900 Zestimate®
    $172/sqft
    $3,346 Estimated rent

    Home value

    $876,900

    $789,000 - $973,000

    $3,346/mo

    Zestimate® history
    Loading
    Loading...

    Owner options

    List your home for rent

    $3,346/mo

    Rent Zestimate®

    Find your next renter with Zillow Rental Manager. Plus, with online applications, you can quickly screen prospective tenants – for free.

    Learn more

    $3,346/mo

    Rent Zestimate®

    Refinance and save

    $5,035/mo

    Est. payment

    Refinancing to a lower rate could help reduce your monthly payments and save thousands over the life of the loan.

    See today's rates

    $5,035/mo

    Est. payment

    Explore your selling options

    Work with a Zillow partner agent

    Leverage their expertise and Zillow's premium Showcase listings to get your home seen by more buyers.

    Get started

    List with your own agent

    Get your home in front of millions of buyers by listing it on Zillow.

    Learn how to do it

    Sell it yourself

    Take full control of how buyers see your home on Zillow by listing For Sale by Owner (FSBO).

    List your home

    What's special

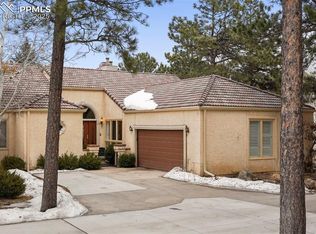
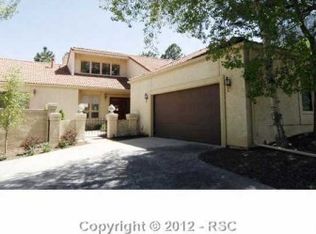
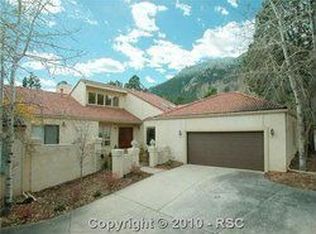
    Gorgeous gated Pine Terrace townhome w/treed privacy & mountain views. Beautifully updated main level. As you approach, an inviting courtyard w/mountain views welcomes you while handsome wood-carved front doors open to the spacious main level. Inside, the entry hall w/hardwood floors opens to the impressive great room w/peaked ceiling, gas fireplace & a wall of windows that frame the serene setting. The great room flows into the dining area which has a vaulted ceiling & a walkout to an expansive composite deck. New in 2021, the deck is 34' X 12' w/a covered 16' X 14' section. Remodeled in 2013, the kitchen features updated cabinetry, slab granite counters, tiled backsplash & a large intricately tiled center island w/counter seating. A casual dining area & a cozy hearth area adjoin the kitchen. Off the kitchen area, there is a laundry room w/washer & dryer (new in 2021) & garage access. Across from the laundry, there is a 6' x 5' walk-in pantry. The entire kitchen/hearth area, the laundry & pantry have hardwood floors. The main level master suite enjoys deck access, two walk-in closets & a sumptuous 5-piece spa bathroom w/tiled floors, huge soaking tub w/tiled surround, tiled shower & two spacious alder vanities w/slab granite countertops. There is also large guest suite on the main level w/direct access to an updated bathroom w/shower. (master bath & guest bath remodeled in 2014). The walkout lower level features a rec room, a 3rd bedroom/office, full bath, bonus room, storage closet & a huge unfinished area currently used as an artist's studio & storage. The rec room, studio & 3rd bedroom all access the back patio. The rec room has a wet bar & is plumbed for a future fireplace. Additional amenities include some new windows, new roof 2021, a new Pella slider in master bedroom, oversized garage w/a 5' x 9' storage area, new electric panel, radon mitigation, two furnaces, A/C, newer alder baseboards & trim on main.

    This property is off market, which means it's not currently listed for sale or rent on Zillow. This may be different from what's available on other websites or public sources.
    Facts & features

    Interior

    Bedrooms & bathrooms
    • Bedrooms: 3
    • Bathrooms: 2
    • Full bathrooms: 2
    Heating
    • Forced air
    Cooling
    • Central
    Features
    • Basement: Finished
    • Has fireplace: Yes
    Interior area
    • Total interior livable area: 5,093 sqft

    Property

    Parking
    • Parking features: Garage - Attached
    Features
    • Exterior features: Stucco
    Lot
    • Size: 3,746 Square Feet
    Details
    • Parcel number: 7502106066

    Construction

    Type & style
    • Home type: Condo
    Materials
    • Frame
    • Roof: Tile
    Condition
    • Year built: 1984

    Community & HOA

    Location
    • Region: Colorado Springs

    Financial & listing details

    • Price per square foot: $172/sqft
    • Tax assessed value: $686,979
    • Annual tax amount: $3,008

    Price history

    DateEventPrice
    10/7/2022Listing removed--
    Source: BHHS broker feed Report a problem
    7/20/2022Price change$1,075,000-8.5%$211/sqft
    Source: elevateMLS #5302675 Report a problem
    7/1/2022Listed for sale$1,175,000+251.8%$231/sqft
    Source: elevateMLS #5302675 Report a problem
    10/15/1996Sold$334,000$66/sqft
    Source: Public Record Report a problem

    Public tax history

    YearProperty taxesTax assessment
    2024$3,008 +21.6%$46,020
    2023$2,474 -5.2%$46,020 +12.2%
    2022$2,609 $41,010 -2.8%
    2021-- $42,190 +4.1%
    2020$2,546 +1.1%$40,530
    2019$2,518 -2.1%$40,530 -0.7%
    2018$2,572 -0.4%$40,820
    2017$2,582 +0.4%$40,820 -9.6%
    2016$2,572 -23.6%$45,130
    2015$3,366 +5.5%$45,130 +5.4%
    2014$3,191 $42,820
    2013-- --
    2012-- $46,430
    2011$3,085 $46,430 -2.5%
    2010-- $47,640
    2009-- $47,640 -1.7%
    2008-- $48,470
    2006-- $48,470 +10.5%
    2004-- $43,850
    2003$3,106 +2.7%$43,850 -3.8%
    2002$3,023 +13.1%$45,600 +23.5%
    2001$2,673 $36,910
    Find assessor info on the county website

    Neighborhood: Broadmoor

    Nearby schools

    GreatSchools rating
    Get a cash offer in 3 minutes
    Find out how much your home could sell for in as little as 3 minutes with a no-obligation cash offer.
    Estimated market value
    $876,900
    Get a cash offer in 3 minutes
    Find out how much your home could sell for in as little as 3 minutes with a no-obligation cash offer.
    Estimated market value
    $876,900