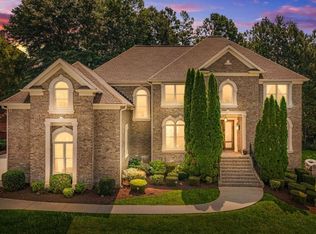
Experience the perfect blend of luxury, privacy, and timeless craftsmanship in this exceptional custom estate situated on 4.9 picturesque acres. Offering over 5,600 square feet of beautifully updated living space, this remarkable home features 7 spacious bedrooms, 4 full bathrooms, 2 half bathrooms, and an incredibly versatile floor plan designed to accommodate today's modern lifestyle.One of this home's exceptional features is the convenience of three full laundry rooms, thoughtfully located on each level of the home. The main-level laundry room is privately situated off the luxurious primary suite, creating the perfect owner's retreat. Upstairs, a second laundry room is centrally located to serve all four upper-level bedrooms with ease. The third laundry room is located on the terrace level in its own dedicated room just off the From the moment you enter the impressive two-story foyer, you'll appreciate the home's elegant architectural details, including a stunning custom chandelier, beautiful wood staircase, extensive crown molding, dentil molding, and quality finishes that continue throughout. A conveniently located powder room is just off the foyer, creating an ideal space for guests. A second staircase, thoughtfully positioned off the kitchen, provides convenient access to the upper level through a pocket door, while an additional staircase from the main family room leads to the fully finished terrace level, allowing effortless flow throughout all three levels of the home. Designed for both entertaining and everyday living, the gourmet kitchen is the heart of the home and features QUARTZ countertops, gas appliances, a spacious walk-in pantry, custom built-in desk, charming bay window bench seating, and two casual dining areas perfect for gathering with family and friends. The adjacent formal dining room offers exceptional flexibility and can easily serve as a private executive office, complete with double French doors on both sides for privacy. The oversized main-level laundry room is conveniently located just inside the garage entrance and includes a built-in Iron-A-Way ironing center. A second powder room is located off this everyday entry for added convenience. Thoughtful upgrades throughout the home include new flooring, pocket doors, a central vacuum system, a newly installed Intercom & Music System with Bluetooth Integration and two new HVAC systems providing both comfort and peace of mind for years to come. The spacious owner's suite offers a private retreat with dual vanities, an oversized custom tile shower, and generous closet space. Beautifully finished bathrooms throughout the home feature granite countertops and elegant tile showers. The fully finished terrace level is ideal for multi-generational living, extended guests, or potential income-producing opportunities where permitted. Complete with both interior and exterior entrances, this impressive space features a full second kitchen, spacious family room, two bedrooms, a full bathroom, a second laundry room, and an oversized flex room perfectly suited for a home theater, fitness studio, game room, or media room. Step outside and enjoy the peaceful surroundings from the screened porch or expansive rear deck overlooking nearly 5 acres of private property. Mature trees provide exceptional privacy with no direct view of the roadway, while a recently cleared portion of the property offers additional usable outdoor space for recreation, gardening, or future improvements. An attached two-car garage completes this remarkable estate. Blending timeless architecture with modern updates, quality craftsmanship, and an incredibly functional floor plan, this one-of-a-kind property offers the perfect balance of luxury, comfort, and versatility. Whether you're searching for an elegant family estate, a home designed for entertaining, or a private retreat with exceptional multi-generational living potential, this extraordinary residence is ready to welcome you home.
Active
$599,000
3710 Crossvale Rd, Lithonia, GA 30038
7beds
5,686sqft
Single Family Residence
Built in 1984
4.87 Acres Lot
$591,900 Zestimate®
$105/sqft
$-- HOA
What's special
Quality finishesAttached two-car garageExpansive rear deckCustom built-in deskStunning custom chandelierBeautiful wood staircaseTwo casual dining areas
- 59 days
- 185
- 27
Zillow last checked:
Listing updated:
Listed by:
Tiffney Riffle Tiffney Riffle,
Keller Williams Premier
Source: GAMLS,MLS#: 10812680
Facts & features
Interior
Bedrooms & bathrooms
- Bedrooms: 7
- Bathrooms: 6
- Full bathrooms: 4
- 1/2 bathrooms: 2
- Main level bathrooms: 1
- Main level bedrooms: 1
Rooms
- Room types: Laundry, Media Room, Office, Bonus Room, Family Room, Exercise Room
Dining room
- Features: Seats 12+, Separate Room
Kitchen
- Features: Kitchen Island, Pantry, Second Kitchen, Solid Surface Counters, Walk-in Pantry, Breakfast Room
Heating
- Other
Cooling
- Central Air
Appliances
- Included: Dishwasher, Microwave, Oven, Stainless Steel Appliance(s)
- Laundry: In Basement, Upper Level
Features
- Central Vacuum, Bookcases, Double Vanity, Walk-In Closet(s), High Ceilings, Master On Main Level, Rear Stairs, Entrance Foyer
- Flooring: Carpet, Tile
- Windows: Double Pane Windows
- Basement: Partial
- Number of fireplaces: 2
- Fireplace features: Basement, Living Room
- Common walls with other units/homes: No Common Walls
Interior area
- Total structure area: 5,686
- Total interior livable area: 5,686 sqft
- Finished area above ground: 3,823
- Finished area below ground: 1,863
Property
Parking
- Total spaces: 2
- Parking features: Garage
- Has garage: Yes
Features
- Levels: Three Or More
- Stories: 3
- Patio & porch: Deck, Screened, Porch, Patio
Lot
- Size: 4.87 Acres
- Features: Level, Private
- Residential vegetation: Partially Wooded, Cleared
Details
- Additional structures: Workshop
- Parcel number: 16 052 03 050
- Special conditions: Investor Owned
- Other equipment: Intercom
Construction
Type & style
- Home type: SingleFamily
- Architectural style: Traditional
- Property subtype: Single Family Residence
Materials
- Brick
- Foundation: Slab
- Roof: Composition
Condition
- Resale
- New construction: No
- Year built: 1984
Utilities & green energy
- Sewer: Septic Tank
- Water: Public
- Utilities for property: Phone Available, Natural Gas Available
Community & HOA
Community
- Features: None
- Security: Smoke Detector(s)
- Subdivision: HUNTERS RUN
HOA
- Has HOA: No
- Services included: None
Location
- Region: Lithonia
Financial & listing details
- Price per square foot: $105/sqft
- Tax assessed value: $355,300
- Annual tax amount: $6,773
- Date on market: 7/26/2026
- Cumulative days on market: 11 days
- Listing agreement: Exclusive Right To Sell
- Listing terms: FHA,VA Loan,USDA Loan
Estimated market value
$591,900
$562,000 - $621,000
$4,218/mo
Price history
| Date | Event | Price |
|---|---|---|
| 9/17/2026 | Listed for sale | $599,000$105/sqft |
Source:  FMLS GA #7810618 Report a problem FMLS GA #7810618 Report a problem | ||
| 8/4/2026 | Pending sale | $599,000$105/sqft |
Source:  GAMLS #10812680 Report a problem GAMLS #10812680 Report a problem | ||
| 7/26/2026 | Listed for sale | $599,000+158.2%$105/sqft |
Source: GAMLS #10812680 Report a problem | ||
| 12/31/2024 | Sold | $232,000-1.3%$41/sqft |
Source: Public Record Report a problem | ||
| 3/20/1995 | Sold | $235,000$41/sqft |
Source: Public Record Report a problem | ||
Public tax history
| Year | Property taxes | Tax assessment |
|---|---|---|
| 2025 | $6,773 -1.9% | $142,120 -2.7% |
| 2024 | $6,906 -0.5% | $146,040 -1.9% |
| 2023 | $6,941 +28.2% | $148,840 +28.2% |
| 2022 | $5,416 +12.1% | $116,120 +14.7% |
| 2021 | $4,832 +8.5% | $101,240 +8.1% |
| 2020 | $4,453 -5.4% | $93,680 -6.4% |
| 2019 | $4,707 +1% | $100,120 +1.3% |
| 2018 | $4,659 -0.5% | $98,800 -0.3% |
| 2017 | $4,683 +16.5% | $99,120 +18.2% |
| 2016 | $4,020 | $83,880 -9.9% |
| 2014 | $4,020 | $93,080 |
| 2013 | -- | $93,080 |
| 2012 | -- | $93,080 -31.3% |
| 2011 | -- | $135,560 |
| 2010 | $1,336 -2.4% | $135,560 |
| 2009 | $1,368 +9.6% | $135,560 |
| 2008 | $1,249 +11.2% | $135,560 +20.4% |
| 2007 | $1,122 | $112,600 |
| 2006 | $1,122 +3.5% | $112,600 |
| 2005 | $1,085 +26.8% | $112,600 +13.2% |
| 2004 | $856 +8.7% | $99,480 |
| 2003 | $788 +36.9% | $99,480 |
| 2002 | $575 +293.2% | $99,480 |
| 2001 | $146 | $99,480 |
Find assessor info on the county website
Monthly payment
Est. payment
Payment breakdown
Explore the cost of this home by adjusting the details. Changes won't be saved.Climate risks
Neighborhood: 30038
Nearby schools
Schools provided by the listing agent
- Elementary: Flat Rock
- Middle: Salem
- High: Martin Luther King Jr
Source: GAMLS. This data may not be complete. We recommend contacting the local school district to confirm school assignments for this home.
Similar homes
- $680,0006 bd5 ba5.2k sqft4528 Mossey Dr, Lithonia, GA 30038Active
 MLS ID #10798793, Madison Brokaw, Atlanta Communities. GAMLS
 - $599,9905 bd4 ba2.8k sqft3107 Hammock Creek Ct, Conyers, GA 30012For Sale

 MLS ID #7794657, Jazmine Shine, Star Power Realty, LLC. FMLS GA
 - $589,9004 bd4 ba3.1k sqft66 Lockring Dr, Lilburn, GA 30047For Sale
 MLS ID #7811489, DANA SORROW, Realty East. FMLS GA
 - $599,9007 bd4 ba5.7k sqft227 Scenic View Ln, Stone Mountain, GA 30087Active Under Contract
 MLS ID #10788686, Sweet Life Team, BHHS Georgia Properties. GAMLS
 - $549,9005 bd5 ba5.9k sqft911 Masters Walk, Stone Mountain, GA 30087For SaleMLS ID #7834282, Ling Chen, JL Realty Atlanta, LLC. FMLS GA
- $515,0008 bd4 ba5.2k sqft5656 Handley Blvd, Morrow, GA 30260Active Under ContractMLS ID #10802776, Gerald Evans, Atlanta Fine Homes - Sotheby's Int'l. GAMLS
- $650,0005 bd6 ba4.1k sqft4232 Vineyard Trl, Snellville, GA 30039For SaleMLS ID #7826070, Abdirahman Mohamed, HomeSmart. FMLS GA
- $569,9005 bd5 ba4.7k sqft65 Ashford Dr, Oxford, GA 30054ActiveMLS ID #10815563, Jessica Pedreira, Virtual Properties Realty.com. GAMLS
- $599,0005 bd4 ba6k sqft110 Glen Eagle Way, McDonough, GA 30253ActiveMLS ID #10837503, Anhad Chawla, Homesmart Realty Partners. GAMLS
- $679,0006 bd5 ba5.4k sqft1828 Chedworth Ln, Stone Mountain, GA 30087ActiveMLS ID #10799911, Faith Reid, BHGRE Metro Brokers. GAMLS
- $674,0005 bd4 ba4.7k sqft1942 Musket Ct, Stone Mountain, GA 30087ActiveMLS ID #10842099, Pat Soltys, SRA Signature Realty. GAMLS
- $558,9007 bd4 ba3.8k sqft24 Planters Dr SW, Lilburn, GA 30047ActiveMLS ID #10821833, Zain Arif, Keller Williams Realty PeachtreeRoad. GAMLS
- $575,0005 bd5 ba7.5k sqft660 Belgrave Ln, Tucker, GA 30084ActiveMLS ID #10847552, Hafiz Huddin, Keller Williams Realty North Atlanta. GAMLS
- $649,9006 bd5 ba3.6k sqft5253 Oxbow Rd, Stone Mountain, GA 30087For SaleMLS ID #7752051, Terica Kindred, Kindred Real Estate, LLC. FMLS GA
- $550,0008 bd4 ba5.7k sqft2255 Pinehaven Ct, Grayson, GA 30017ActiveMLS ID #10835853, Ginna De La Pena, Virtual Properties Realty.com. GAMLS
- $519,0004 bd4 ba4.1k sqft2123 Mountain Creek Dr, Stone Mountain, GA 30087ActiveMLS ID #10819559, Pat Soltys, SRA Signature Realty. GAMLS
- $769,0005 bd5 ba5.4k sqft1701 Trotters Ln, Stone Mountain, GA 30087For SaleMLS ID #7825983, Joe Crochet, Compass. FMLS GA
- $509,0005 bd3 ba3.7k sqft819 Gardenia Ln, Decatur, GA 30033For SaleMLS ID #7793715, Robert Fryer, The Avenues of Atlanta Realty, LLC.. FMLS GA
- $540,0004 bd4 ba5k sqft1630 Canterbury Pointe SE, Conyers, GA 30013For SaleMLS ID #7790490, Eduyn Correa, HomeSmart. FMLS GA
- $735,0005 bd5 ba5.3k sqft6088 Millstone Run, Stone Mountain, GA 30087ActiveMLS ID #10829971, Pat Soltys, SRA Signature Realty. GAMLS
