Excellent opportunity to own this brick end-unit townhome on the Olney/Silver Spring border, close to the ICC with easy access to multiple Metro stations. This former model home with premium upgrades and a 2-car garage boasts a welcoming foyer with a striking decorative brick accent wall leading to the expansive main level featuring 9-foot ceilings, recessed lighting and hardwood floors throughout. The sun-filled living room overlooks the front of the home and flows seamlessly into the spacious gourmet kitchen, complete with an oversized center island, upgraded white cabinetry with glass display cabinets, quartz countertops, pantry, and stainless steel appliances. The adjoining dining area opens to the private rear deck, while the inviting sitting room showcases a designer accent wall and cozy gas fireplace. Upstairs, the luxurious primary suite offers vaulted ceilings, custom wood wall moldings, two walk-in closets, and an en-suite bath featuring a double vanity, private water closet, and an oversized tiled shower with upgraded finishes. Two additional bedrooms with recessed lighting and ceiling fans, a full hall bath with tub/shower combination and upgraded tile, and a conveniently located upper-level laundry closet with full-size washer and dryer complete the second floor. The finished walkout lower level features a spacious recreation room with large rear-facing windows, decorative accent brick wall, built-in countertop for gathering, a full upgraded bathroom, and direct access to both the backyard and the attached two-car garage. Enjoy peaceful outdoor living on the private rear deck overlooking privately owned treed land with no plans for future development. Residents of Norbeck Crossing enjoy a neighborhood playground and ample guest parking. Ideally located just minutes from the ICC, Glenmont Metro (approximately 4 miles), and everything Olney has to offer, including a wide variety of grocery stores, restaurants, fitness centers, country clubs, Montgomery County parks, and shops. This exceptional home combines luxury, convenience, and an unbeatable location.
Pending
Price cut: $24K (8/14)
$675,000
3710 Doc Berlin Dr, Silver Spring, MD 20906
3beds
2,224sqft
Townhouse
Built in 2014
2,234 Square Feet Lot
$664,500 Zestimate®
$304/sqft
$95/mo HOA
What's special
Two walk-in closetsBrick end-unit townhomePrivate rear deckCustom wood wall moldingsHardwood floors throughoutRecessed lightingStainless steel appliances
- 81 days
- 538
- 30
Zillow last checked:
Listing updated:
Listed by:
Missy Raffa 301-526-3745,
RE/MAX Realty Group 301-921-4500
Source: Bright MLS,MLS#: MDMC2243902
Facts & features
Interior
Bedrooms & bathrooms
- Bedrooms: 3
- Bathrooms: 4
- Full bathrooms: 3
- 1/2 bathrooms: 1
- Main level bathrooms: 1
Basement
- Area: 902
Heating
- Forced Air, Natural Gas
Cooling
- Central Air, Ceiling Fan(s), Electric
Appliances
- Included: Microwave, Water Heater, Washer, Oven/Range - Gas, Ice Maker, Dryer, Dishwasher, Disposal, Exhaust Fan, Cooktop, Oven, Stainless Steel Appliance(s)
- Laundry: Upper Level
Features
- Bathroom - Walk-In Shower, Ceiling Fan(s), Combination Kitchen/Dining, Combination Kitchen/Living, Crown Molding, Dining Area, Family Room Off Kitchen, Open Floorplan, Kitchen Island, Kitchen - Table Space, Pantry, Primary Bath(s), Recessed Lighting, Upgraded Countertops, Walk-In Closet(s), 9'+ Ceilings, Vaulted Ceiling(s)
- Flooring: Engineered Wood, Carpet, Wood
- Doors: Sliding Glass, Insulated
- Windows: Window Treatments
- Basement: Full,Finished,Garage Access,Interior Entry,Exterior Entry,Rear Entrance,Walk-Out Access
- Number of fireplaces: 1
- Fireplace features: Gas/Propane
Interior area
- Total structure area: 2,706
- Total interior livable area: 2,224 sqft
- Finished area above ground: 1,804
- Finished area below ground: 420
Video & virtual tour
Property
Parking
- Total spaces: 4
- Parking features: Garage Faces Front, Garage Door Opener, Inside Entrance, Concrete, Attached, Driveway, Off Street
- Attached garage spaces: 2
- Uncovered spaces: 2
Accessibility
- Accessibility features: None
Features
- Levels: Three
- Stories: 3
- Patio & porch: Deck
- Exterior features: Lighting, Sidewalks
- Pool features: None
- Has view: Yes
- View description: Trees/Woods
Lot
- Size: 2,234 Square Feet
- Features: Level, Corner Lot/Unit
Details
- Additional structures: Above Grade, Below Grade
- Parcel number: 160803728870
- Zoning: R200
- Special conditions: Standard
Construction
Type & style
- Home type: Townhouse
- Architectural style: Colonial
- Property subtype: Townhouse
Materials
- Combination, Brick, Vinyl Siding
- Foundation: Concrete Perimeter
- Roof: Asphalt,Shingle
Condition
- Excellent
- New construction: No
- Year built: 2014
Details
- Builder model: KENNEDY
- Builder name: CALATLANTIC HOMES
Utilities & green energy
- Sewer: Public Sewer
- Water: Public
Community & HOA
Community
- Subdivision: Norbeck Crossing
HOA
- Has HOA: Yes
- Amenities included: Common Grounds, Jogging Path, Tot Lots/Playground
- Services included: Common Area Maintenance, Management, Trash, Road Maintenance, Reserve Funds
- HOA fee: $95 monthly
- HOA name: NORBECK CROSSING
Location
- Region: Silver Spring
Financial & listing details
- Price per square foot: $304/sqft
- Tax assessed value: $653,000
- Annual tax amount: $7,495
- Date on market: 7/9/2026
- Listing agreement: Exclusive Right To Sell
- Listing terms: FHA,VA Loan,Cash,Conventional
- Ownership: Fee Simple
Estimated market value
$664,500
$631,000 - $698,000
$3,257/mo
Price history
| Date | Event | Price |
|---|---|---|
| 9/26/2026 | Pending sale | $675,000$304/sqft |
Source:  Bright MLS #MDMC2243902 Report a problem Bright MLS #MDMC2243902 Report a problem | ||
| 9/11/2026 | Contingent | $675,000$304/sqft |
Source: Bright MLS #MDMC2243902 Report a problem | ||
| 8/14/2026 | Price change | $675,000-3.4%$304/sqft |
Source: Bright MLS #MDMC2243902 Report a problem | ||
| 7/17/2026 | Price change | $699,000-2.8%$314/sqft |
Source: Bright MLS #MDMC2243902 Report a problem | ||
| 7/9/2026 | Listed for sale | $719,000+33.9%$323/sqft |
Source: Bright MLS #MDMC2243902 Report a problem | ||
| 3/31/2020 | Sold | $537,000-0.6%$241/sqft |
Source: Public Record Report a problem | ||
| 2/9/2020 | Pending sale | $540,000$243/sqft |
Source: Long & Foster Real Estate, Inc. #MDMC694092 Report a problem | ||
| 2/5/2020 | Listed for sale | $540,000+0.9%$243/sqft |
Source: Long & Foster Real Estate, Inc. #MDMC694092 Report a problem | ||
| 3/30/2016 | Sold | $535,000-8.3%$241/sqft |
Source: Public Record Report a problem | ||
| 12/30/2015 | Listing removed | $583,370$262/sqft |
Source: Ryland Homes Report a problem | ||
| 12/4/2015 | Listed for sale | $583,370$262/sqft |
Source: Ryland Homes Report a problem | ||
Public tax history
| Year | Property taxes | Tax assessment |
|---|---|---|
| 2025 | $7,495 +14.4% | $610,967 +7.4% |
| 2024 | $6,550 +7.9% | $568,933 +8% |
| 2023 | $6,071 +5.9% | $526,900 +1.4% |
| 2022 | $5,732 +1.6% | $519,433 +1.5% |
| 2021 | $5,644 +1.4% | $511,967 +1.5% |
| 2020 | $5,566 +12% | $504,500 |
| 2019 | $4,968 -0.2% | $504,500 +12% |
| 2018 | $4,977 +3.2% | $450,500 +6.4% |
| 2017 | $4,824 | $423,500 |
| 2016 | -- | $423,500 |
| 2015 | -- | $423,500 |
| 2014 | -- | -- |
Find assessor info on the county website
Monthly payment
Est. payment
Payment breakdown
Explore the cost of this home by adjusting the details. Changes won't be saved.Climate risks
Neighborhood: 20906
Nearby schools
Schools provided by the listing agent
- Elementary: Flower Valley
- Middle: Earle B. Wood
- High: Rockville
- District: Montgomery County Public Schools
Source: Bright MLS. This data may not be complete. We recommend contacting the local school district to confirm school assignments for this home.
- $610,500-- bd3 ba1.8k sqft3708 Doc Berlin Dr, Silver Spring, MD 20906Off Market
- $645,1003 bd4 ba2.2k sqft3706 Doc Berlin Dr, Silver Spring, MD 20906Off Market
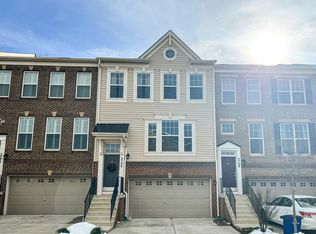
- $643,100-- bd3 ba1.8k sqft3704 Doc Berlin Dr, Silver Spring, MD 20906Off Market
- $---- bd-- ba-- sqftGeorgia Ave, Silver spring, MD 20906Off Market
Similar homes
- $639,0003 bd4 ba2.6k sqft1749 Chiswick Ct, Silver Spring, MD 20904For Sale

 MLS ID #MDMC2256180, Michelle Graziani, Century 21 Redwood Realty. Bright MLS
 - $377,0002 bd2 ba1.1k sqft3825 Doc Berlin Dr Unit 22, Silver Spring, MD 20906For Sale
 MLS ID #MDMC2254808, Syam Tadavarthy, Century 21 Redwood Realty. Bright MLS
 - $665,0004 bd4 ba2.1k sqft2433 McCormick Rd, Rockville, MD 20850For Sale
 MLS ID #MDMC2253606, Michelle Yu, Long & Foster Real Estate, Inc.. Bright MLS
 - $825,0004 bd3 ba2.6k sqft4616 Norbeck Rd, Rockville, MD 20853For Sale
 MLS ID #MDMC2255876, Lisa P Johnson, Weichert, REALTORS. Bright MLS
 - $680,0003 bd4 ba2.7k sqft3450 Heron Glen Way, Laurel, MD 20724For SaleMLS ID #MDAA2152922, Sharetta Jones, Cummings & Co. Realtors. Bright MLS
- $715,0003 bd4 ba1.9k sqft10812 Newport Mill Rd, Kensington, MD 20895For SaleMLS ID #MDMC2241450, Madusha Peiris, REMAX Platinum Realty. Bright MLS
- $775,0003 bd4 ba2.4k sqft105 Crofton Hill Ln, Rockville, MD 20850For SaleMLS ID #MDMC2243966, Tom Riley, TTR Sotheby's International Realty. Bright MLS
- $619,0003 bd4 ba2.4k sqft9318 Rock Ripple Ln, Laurel, MD 20723For SaleMLS ID #MDHW2072516, Un McAdory, Realty 1 Maryland, LLC. Bright MLS
- $685,0004 bd5 ba2.8k sqft320 Alluvium Dr, Laurel, MD 20724For SaleMLS ID #MDAA2157820, Gina White, Coldwell Banker Realty. Bright MLS
- $665,0003 bd3 ba2.6k sqft3608 Wright Ter NE, Washington, DC 20018For SaleMLS ID #DCDC2267530, Tiffani Cowan, Keller Williams Preferred Properties. Bright MLS
- $665,0003 bd3 ba2.5k sqft2714 Westminster Rd Unit 85, Ellicott City, MD 21043For SaleMLS ID #MDHW2074078, Carol Snyder, Monument Sotheby's International Realty. Bright MLS
- $620,0003 bd3 ba2.2k sqft647 Main St #B, Gaithersburg, MD 20878For SaleMLS ID #MDMC2238744, Meredith Fogle, The List Realty. Bright MLS
- $825,0003 bd4 ba2.5k sqft1910 Chapman Ave #4, Rockville, MD 20852For SaleMLS ID #MDMC2250448, Danielle Mannix, Compass. Bright MLS
- $629,9004 bd3 ba1.8k sqft19932 Westerly Ave, Poolesville, MD 20837For SaleMLS ID #MDMC2255750, Amie Wiseley, Real Broker, LLC - Gaithersburg. Bright MLS
- $899,9003 bd3 ba2.5k sqft7029 Garrett Rd, Rockville, MD 20855For SaleMLS ID #MDMC2254420, Lisa Greaves, Redfin Corp. Bright MLS
- $675,0004 bd4 ba2.8k sqft1308 Crossbow Rd, Mount Airy, MD 21771For SaleMLS ID #MDCR2037946, Rich Fox, RE/MAX Realty Centre, Inc.. Bright MLS
- $649,5003 bd4 ba1.5k sqft3801 Commodore Joshua Barney Dr NE, Washington, DC 20018For SaleMLS ID #DCDC2271096, Alex Londono, CENTURY 21 New Millennium. Bright MLS
- $499,9003 bd4 ba1.9k sqft8724 Tryal Ct, Montgomery Village, MD 20886For SaleMLS ID #MDMC2255868, Andy Rubin, RE/MAX Realty Centre, Inc.. Bright MLS
- $545,9003 bd3 ba2.3k sqft14311 Ridge View Ln, Laurel, MD 20707For SaleMLS ID #MDPG2219676, Wemmy Collins, Redfin Corp. Bright MLS
- $649,9903 bd4 ba2.1k sqft47715 Sandbank Sq, Sterling, VA 20165For SaleMLS ID #VALO2131030, Kelly Alvarez Pugliese, Metas Realty Group, LLC. Bright MLS
