Rare Mesa Opportunity - Fully Remodeled Estate with NO HOA, Indoor Heated Pool & Endless Possibilities!
Discover an exceptional one-of-a-kind property offering over 3,500 square feet of beautifully remodeled living space on a sprawling 1/3-acre lot with no HOA. This expansive single-level home features 4 spacious bedrooms and 3 bathrooms, making it an outstanding opportunity for multi-generational living, a group home, assisted living facility, or anyone seeking space, flexibility, and premium amenities.
The centerpiece of the home is the private indoor heated pool, complete with a locking mechanical safety cover, new pool equipment, solar controller, and gas heater. This incredible space is ideal for year-round enjoyment and offers a unique opportunity for swim instruction, aquatic therapy, wellness services, or a healing and sound bath business.
Designed with peace of mind, this home has been extensively upgraded with major improvements throughout, including a 50-year roof (2022), new energy-efficient windows (2022), new gutters, permitted professional addition (2022), new electrical panel, and three high-end HVAC systems (2025). Additional pool improvements include a new pump, skimmer, and auto-fill system, ensuring years of worry-free ownership.
Step outside to enjoy the oversized irrigated lot featuring a cozy outdoor fireplace, relaxing hot tub, and exceptional RV accommodations with oversized parking and a dedicated RV dump station--a rare and highly sought-after feature.
Whether you're searching for a remarkable private residence, an income-producing investment, or a property suited for specialized residential or wellness use (subject to buyer verification of zoning and licensing requirements), this truly unique Mesa estate offers unmatched versatility, quality, and value. Opportunities like this are exceptionally rare--schedule your private showing today!
For sale
Price cut: $25K (8/8)
$599,999
3710 E ARBOR Circle, Mesa, AZ 85206
4beds
3,585sqft
Single Family Residence
Built in 1973
0.33 Acres Lot
$-- Zestimate®
$167/sqft
$-- HOA
What's special
New pool equipmentCozy outdoor fireplaceOversized parkingExpansive single-level homeFully remodeled living spaceOversized irrigated lotExceptional rv accommodations
- 44 days
- 2,701
- 205
Likely to sell faster than
Zillow last checked:
Listing updated:
Listed by:
Shawn Rogers 480-313-7031,
West USA Realty,
Gloria E. Guerrero 480-710-0914,
West USA Realty
Source: ARMLS,MLS#: 7059327
Facts & features
Interior
Bedrooms & bathrooms
- Bedrooms: 4
- Bathrooms: 3
- Full bathrooms: 3
Heating
- Electric
Cooling
- Central Air, Ceiling Fan(s)
Appliances
- Included: Dryer, Washer, Refrigerator, Built-in Microwave, Dishwasher, Disposal, Electric Cooktop
- Laundry: Inside
Features
- High Speed Internet, Granite Counters, Double Vanity, Breakfast Bar, No Interior Steps, Kitchen Island, Pantry, 2 Master Baths
- Flooring: Tile, Wood
- Windows: Solar Screens, Double Pane Windows
- Has basement: No
- Number of fireplaces: 1
- Fireplace features: Exterior Fireplace
Interior area
- Total structure area: 3,585
- Total interior livable area: 3,585 sqft
Property
Parking
- Total spaces: 5
- Parking features: RV Access/Parking, RV Gate
- Garage spaces: 2
- Uncovered spaces: 3
Features
- Stories: 1
- Patio & porch: Patio
- Exterior features: Private Yard
- Has private pool: Yes
- Pool features: Solar Thermal Sys, Indoor
- Spa features: None
- Fencing: Block
Lot
- Size: 0.33 Acres
- Features: North/South Exposure, Cul-De-Sac, Gravel/Stone Front, Gravel/Stone Back, Grass Back
Details
- Parcel number: 14029031
Construction
Type & style
- Home type: SingleFamily
- Architectural style: Ranch
- Property subtype: Single Family Residence
Materials
- Painted, Slump Block
- Roof: Composition
Condition
- Year built: 1973
Utilities & green energy
- Sewer: Public Sewer
- Water: City Water
Green energy
- Energy efficient items: Solar Panels
Community & HOA
Community
- Features: Near Bus Stop
- Subdivision: VAL VISTA ORCHARD
HOA
- Has HOA: No
- Services included: No Fees
Location
- Region: Mesa
Financial & listing details
- Price per square foot: $167/sqft
- Tax assessed value: $509,700
- Annual tax amount: $2,505
- Date on market: 7/28/2026
- Cumulative days on market: 170 days
- Listing terms: Cash,Conventional,FHA,VA Loan
- Ownership: Fee Simple
Estimated market value
Not available
Estimated sales range
Not available
Not available
Price history
| Date | Event | Price |
|---|---|---|
| 8/8/2026 | Price change | $599,999-4%$167/sqft |
Source:  ARMLS #7059327 Report a problem ARMLS #7059327 Report a problem | ||
| 7/28/2026 | Listed for sale | $625,000-10.6%$174/sqft |
Source: ARMLS #7059327 Report a problem | ||
| 7/23/2026 | Listing removed | $699,000$195/sqft |
Source: ARMLS #7001206 Report a problem | ||
| 6/12/2026 | Price change | $699,000-11%$195/sqft |
Source: ARMLS #7001206 Report a problem | ||
| 5/1/2026 | Price change | $785,000-6.5%$219/sqft |
Source: ARMLS #7001206 Report a problem | ||
| 3/19/2026 | Listed for sale | $840,000+82.6%$234/sqft |
Source: ARMLS #7001206 Report a problem | ||
| 11/13/2020 | Sold | $460,000-2.1%$128/sqft |
Source: ARMLS #6141869 Report a problem | ||
| 11/6/2020 | Pending sale | $469,999$131/sqft |
Source: Rockstar Realty AZ, LLC #6141869 Report a problem | ||
| 10/23/2020 | Price change | $469,9990%$131/sqft |
Source: Rockstar Realty AZ, LLC #6141869 Report a problem | ||
| 10/8/2020 | Listed for sale | $470,000+19.1%$131/sqft |
Source: Rockstar Realty AZ, LLC #6141869 Report a problem | ||
| 1/10/2020 | Listing removed | $394,500$110/sqft |
Source: Platinum Realty Group #6009608 Report a problem | ||
| 12/10/2019 | Price change | $394,500-1.4%$110/sqft |
Source: Platinum Realty Group #6009608 Report a problem | ||
| 11/29/2019 | Listed for sale | $399,900+18.1%$112/sqft |
Source: Platinum Realty Group #6009608 Report a problem | ||
| 6/2/2016 | Sold | $338,500+35.4%$94/sqft |
Source: Public Record Report a problem | ||
| 12/16/2015 | Sold | $250,000-16.6%$70/sqft |
Source: Public Record Report a problem | ||
| 10/18/2015 | Price change | $299,900-4.8%$84/sqft |
Source: Solutions Real Estate #5298824 Report a problem | ||
| 9/29/2015 | Price change | $314,900-2.8%$88/sqft |
Source: Solutions Real Estate #5298824 Report a problem | ||
| 9/10/2015 | Price change | $324,000-1.5%$90/sqft |
Source: Solutions Real Estate #5298824 Report a problem | ||
| 8/16/2015 | Price change | $329,000-6%$92/sqft |
Source: Solutions Real Estate #5298824 Report a problem | ||
| 6/25/2015 | Listed for sale | $349,900+32%$98/sqft |
Source: Solutions Real Estate #5298824 Report a problem | ||
| 2/22/2008 | Sold | $265,000$74/sqft |
Source: ARMLS #2874552 Report a problem | ||
Public tax history
| Year | Property taxes | Tax assessment |
|---|---|---|
| 2025 | $2,490 +0.1% | $50,970 -3.3% |
| 2024 | $2,489 -1.2% | $52,730 +92.7% |
| 2023 | $2,518 +1.7% | $27,358 -9.7% |
| 2022 | $2,477 -1.3% | $30,300 -7% |
| 2021 | $2,510 +7.9% | $32,580 +12.7% |
| 2020 | $2,326 +4.7% | $28,920 +8.2% |
| 2019 | $2,220 | $26,720 +7% |
| 2018 | $2,220 +3.2% | $24,970 +7.1% |
| 2017 | $2,151 +7.9% | $23,310 -8.1% |
| 2016 | $1,994 | $25,360 -3.1% |
| 2015 | $1,994 | $26,170 +7% |
| 2014 | -- | $24,460 +59.2% |
| 2013 | -- | $15,360 -17.6% |
| 2012 | -- | $18,650 +19.4% |
| 2011 | -- | $15,620 -18.5% |
| 2010 | -- | $19,160 -27.1% |
| 2009 | -- | $26,300 -6.1% |
| 2008 | -- | $28,000 +11.1% |
| 2007 | -- | $25,200 +46.1% |
| 2006 | -- | $17,250 |
| 2005 | -- | $17,250 +23.2% |
| 2004 | -- | $14,000 |
| 2003 | -- | $14,000 -1.4% |
| 2002 | -- | $14,200 |
Find assessor info on the county website
Monthly payment
Est. payment
Payment breakdown
Explore the cost of this home by adjusting the details. Changes won't be saved.Climate risks
Neighborhood: 85206
Nearby schools
Schools provided by the listing agent
- Elementary: Johnson Elementary School
- Middle: Taylor Junior High School
- High: Mesa High School
- District: Mesa Unified District
Source: ARMLS. This data may not be complete. We recommend contacting the local school district to confirm school assignments for this home.

Similar homes
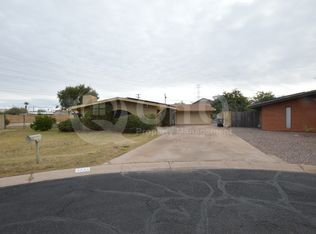
- $575,0005 bd4 ba2.3k sqft3832 E Dewberry Avenue, Mesa, AZ 85206For Sale
 MLS ID #7047253, Diane Hale, West USA Realty. ARMLS
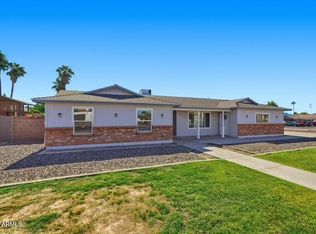
 - $629,9006 bd3 ba2.9k sqft2451 E GLENCOVE Street, Mesa, AZ 85213For Sale
 MLS ID #7074293, Robert Jones, OfferPad Brokerage, LLC. ARMLS
 - $499,9904 bd3 ba2k sqft1517 E MCLELLAN Road, Mesa, AZ 85203For Sale
 MLS ID #7078498, Courtney Creason, Sundial Real Estate. ARMLS
 - $700,0005 bd3 ba3.2k sqft3530 E CABALLERO Street, Mesa, AZ 85213For Sale
 MLS ID #7057449, Shelly Tchida, Superlative Realty. ARMLS
