Experience the perfect blend of modern comfort and flexible living in this beautifully updated 3-bedroom, 2-bath home — plus a private 1-bedroom, 1-bath studio! NO HOA AND NO CDD TAX. Step inside to discover elegant tile flooring throughout, creating a clean and contemporary feel. The bright and open living room flows seamlessly into the stylish kitchen, featuring a granite breakfast bar, brand-new stainless steel appliances, and a convenient wine fridge — perfect for casual dining or entertaining guests. The spacious primary suite offers an updated ensuite bathroom with a shower-tub combo, while two additional bedrooms share a second full bath. One of the bedrooms includes French doors leading to the large screened-in porch — the perfect place to relax and enjoy Florida’s indoor-outdoor lifestyle. The garage has been thoughtfully converted into a private 1-bedroom, 1-bath studio suite with its own separate entrance — ideal as an in-law suite, guest quarters, or income-producing rental. Outside, unwind or entertain in the backyard retreat featuring a screened-in patio, a large concrete deck, low-maintenance artificial turf, an inviting above-ground pool, and a spacious custom-built deck perfect for gatherings. Two sheds with electrical provide extra storage and workspace, and the oversized driveway offers plenty of parking for residents and guests. Peace of mind comes with a new roof (2019) and new A/C (2019). Conveniently located less than 30 minutes from Downtown Tampa, 15 minutes from USF, and just 10 minutes from Busch Gardens, this home provides easy access to top entertainment, education, shopping, and dining options. Don’t miss your chance to own this versatile, move-in-ready home in a prime location!
Sold for $395,000
$395,000
3710 E HAMILTON AVENUE, TAMPA, FL 33604
4beds
1,376sqft
Single Family Residence
Built in 1978
6,250 Square Feet Lot
$391,000 Zestimate®
$287/sqft
$2,494 Estimated rent
Home value
$391,000
$364,000 - $422,000
$2,494/mo
Zestimate® history
Owner options
List your home for rent
$2,494/mo
Rent Zestimate®
Find your next renter with Zillow Rental Manager. Plus, with online applications, you can quickly screen prospective tenants – for free.
$2,494/mo
Rent Zestimate®
Refinance and save
$2,759/mo
Est. payment
Refinancing to a lower rate could help reduce your monthly payments and save thousands over the life of the loan.
$2,759/mo
Est. payment
Explore your selling options
Work with a Zillow partner agent
Leverage their expertise and Zillow's premium Showcase listings to get your home seen by more buyers.
Get startedList with your own agent
Get your home in front of millions of buyers by listing it on Zillow.
Learn how to do itSell it yourself
Take full control of how buyers see your home on Zillow by listing For Sale by Owner (FSBO).
List your homeWhat's special
Granite breakfast barBackyard retreatInviting above-ground poolUpdated ensuite bathroomSpacious primary suiteElegant tile flooringStylish kitchen
Zillow last checked:
Listing updated:
Listed by:
Angie Alstott 813-491-8522,
IMPACT REALTY TAMPA BAY 813-321-1200,
Daniel Vega 813-368-8862,
IMPACT REALTY TAMPA BAY
Bought with:
Jackie Foster, 3543980
EXP REALTY LLC
Source: Stellar MLS,MLS#: TB8440108 Originating MLS: Suncoast Tampa
Originating MLS: Suncoast Tampa
Facts & features
Interior
Bedrooms & bathrooms
- Bedrooms: 4
- Bathrooms: 3
- Full bathrooms: 3
Primary bedroom
- Features: En Suite Bathroom, Built-in Closet
- Level: First
- Area: 117 Square Feet
- Dimensions: 13x9
Bedroom 3
- Features: Built-in Closet
- Level: First
- Area: 110 Square Feet
- Dimensions: 10x11
Bedroom 3
- Features: Built-in Closet
- Level: First
- Area: 120 Square Feet
- Dimensions: 12x10
Balcony porch lanai
- Level: First
- Area: 368 Square Feet
- Dimensions: 23x16
Kitchen
- Level: First
- Area: 190 Square Feet
- Dimensions: 19x10
Living room
- Level: First
- Area: 209 Square Feet
- Dimensions: 19x11
Other
- Features: En Suite Bathroom, Built-in Closet
- Level: First
- Area: 192 Square Feet
- Dimensions: 12x16
Heating
- Central
Cooling
- Central Air
Appliances
- Included: Microwave, Range, Refrigerator, Wine Refrigerator
- Laundry: Inside, Laundry Closet
Features
- Ceiling Fan(s), Kitchen/Family Room Combo, Primary Bedroom Main Floor, In-Law Floorplan
- Flooring: Tile
- Doors: French Doors
- Has fireplace: No
Interior area
- Total structure area: 1,376
- Total interior livable area: 1,376 sqft
Property
Parking
- Parking features: Converted Garage, Driveway, Guest, Oversized, Parking Pad, Tandem
- Has uncovered spaces: Yes
Features
- Levels: One
- Stories: 1
- Patio & porch: Covered, Patio, Rear Porch, Screened
- Exterior features: Lighting, Private Mailbox, Rain Gutters, Storage
- Has private pool: Yes
- Pool features: Above Ground, Deck
- Fencing: Wood
Lot
- Size: 6,250 Square Feet
- Dimensions: 50 x 125
- Features: City Lot, Level, Private
Details
- Additional structures: Shed(s), Storage
- Parcel number: A28281946B00004900013.0
- Zoning: RS-60
- Special conditions: None
Construction
Type & style
- Home type: SingleFamily
- Architectural style: Traditional
- Property subtype: Single Family Residence
Materials
- Block, Brick, Concrete
- Foundation: Slab
- Roof: Shingle
Condition
- New construction: No
- Year built: 1978
Utilities & green energy
- Sewer: Public Sewer
- Water: Public
- Utilities for property: Electricity Connected, Public, Sewer Connected, Street Lights, Water Connected
Community & HOA
Community
- Pet fee: $0 monthly
- Subdivision: TEMPLE CREST UNIT 3
HOA
- Has HOA: No
Location
- Region: Tampa
Financial & listing details
- Price per square foot: $287/sqft
- Tax assessed value: $258,782
- Annual tax amount: $1,914
- Date on market: 10/24/2025
- Cumulative days on market: 131 days
- Listing terms: Cash,Conventional,FHA,VA Loan
- Ownership: Fee Simple
- Total actual rent: 0
- Electric utility on property: Yes
- Road surface type: Paved
Price history
| Date | Event | Price |
|---|---|---|
| 4/3/2026 | Sold | $395,000+1.3%$287/sqft |
Source:  Stellar MLS #TB8440108 Report a problem Stellar MLS #TB8440108 Report a problem | ||
| 3/6/2026 | Pending sale | $390,000$283/sqft |
Source: Stellar MLS #TB8440108 Report a problem | ||
| 10/24/2025 | Listed for sale | $390,000+0.3%$283/sqft |
Source: Stellar MLS #TB8440108 Report a problem | ||
| 11/25/2024 | Listing removed | $389,000$283/sqft |
Source: Stellar MLS #T3546097 Report a problem | ||
| 8/2/2024 | Listed for sale | $389,000-0.2%$283/sqft |
Source: Stellar MLS #T3546097 Report a problem | ||
| 1/10/2024 | Listing removed | -- |
Source: Stellar MLS #W7859097 Report a problem | ||
| 11/10/2023 | Price change | $389,900-4.9%$283/sqft |
Source: Stellar MLS #W7859097 Report a problem | ||
| 10/21/2023 | Listed for sale | $409,900+272.6%$298/sqft |
Source: Stellar MLS #W7859097 Report a problem | ||
| 12/28/2016 | Sold | $110,000$80/sqft |
Source: Public Record Report a problem | ||
Public tax history
| Year | Property taxes | Tax assessment |
|---|---|---|
| 2025 | $2,073 +8.3% | $138,317 +2.9% |
| 2024 | $1,914 +3.3% | $134,419 +3% |
| 2023 | $1,852 +19.6% | $130,504 +14.3% |
| 2022 | $1,548 +2% | $114,183 +3% |
| 2021 | $1,517 +1.7% | $110,857 +1.4% |
| 2020 | $1,491 +3.2% | $109,326 +2.3% |
| 2019 | $1,445 | $106,868 +1.9% |
| 2018 | $1,445 +1.8% | $104,875 +2.1% |
| 2017 | $1,420 +2.6% | $102,718 +192.9% |
| 2016 | $1,383 +486.6% | $35,065 +0.7% |
| 2015 | $236 | $34,821 +0.8% |
| 2014 | $236 | $34,545 +1.5% |
| 2013 | $236 +8% | $34,034 +1.7% |
| 2012 | $218 -63.5% | $33,465 -36.3% |
| 2008 | $598 +0.8% | $52,541 +3% |
| 2007 | $593 -3.8% | $51,011 +2.5% |
| 2006 | $616 +2.9% | $49,767 +3% |
| 2005 | $599 | $48,317 +3% |
| 2004 | -- | $46,910 +1.9% |
| 2003 | -- | $46,035 +2.4% |
| 2002 | -- | $44,956 +1.6% |
| 2001 | -- | $44,248 -14.5% |
| 2000 | $458 | $51,742 |
Find assessor info on the county website
Neighborhood: Temple Crest
Nearby homes
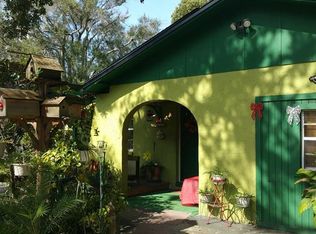
- $320,6004 bd2 ba1.7k sqft3708 E Hamilton Ave, Tampa, FL 33604Off Market
- $264,8002 bd2 ba1k sqft3712 E Hamilton Ave, Tampa, FL 33604Off Market
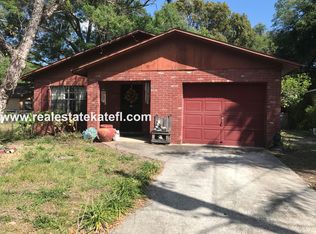
- $298,0003 bd2 ba1k sqft3706 E Hamilton Ave, Tampa, FL 33604Off Market
- $297,0003 bd2 ba1.2k sqft3709 E Crenshaw St, Tampa, FL 33604Off Market
- $326,9003 bd2 ba1.4k sqft7304 N Center Dr, Tampa, FL 33604Off Market
- $--3 bd2 ba1.4k sqft7304 N Center Dr #R, Tampa, FL 33604Off Market
- $290,1003 bd2 ba1.3k sqft7302 N Center Dr, Tampa, FL 33604Off Market
- $258,3002 bd2 ba1k sqft3711 E Crenshaw St, Tampa, FL 33604Off Market
Nearby schools
GreatSchools rating
- 2/10Sheehy Elementary SchoolGrades: PK-5Distance: 0.6 mi
- 3/10Sligh Middle SchoolGrades: 6-8Distance: 1.2 mi
- 3/10Wharton High SchoolGrades: 9-12Distance: 10.6 mi
Schools provided by the listing agent
- Elementary: Sheehy-HB
- Middle: Sligh-HB
- High: Wharton-HB
Source: Stellar MLS. This data may not be complete. We recommend contacting the local school district to confirm school assignments for this home.
Get a cash offer in 3 minutes
Find out how much your home could sell for in as little as 3 minutes with a no-obligation cash offer.
Estimated market value
$391,000
Get a cash offer in 3 minutes
Find out how much your home could sell for in as little as 3 minutes with a no-obligation cash offer.
Estimated market value
$391,000
- Florida
- Hillsborough County
- Tampa
- 33604
- Temple Crest
- 3710 E HAMILTON AVENUE
Nearby cities
Nearby neighborhoods
Nearby zip codes
Other Tampa Topics
