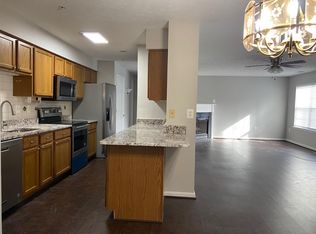
✨🏡 Attention Bowie Home Shoppers! ✨ 3710 Excalibur Ct #203 just hit the market at $325,000 💥 VA Buyers: $0 down 💥 Conventional Buyers: As little as $9,750 down 💥 FHA Buyers: About $11,375 down That’s right — you could own this home with less than the price of a used car in cash to start. 👉 Keep in mind: there will still be closing costs with the title company (lender fees, title fees, escrows, etc.), but this is one of the most affordable paths into homeownership you’ll see in Bowie right now. 📍 Convenient location, modern living, and a payment that makes sense. 📲 Message me today to schedule a showing or to run the numbers for your situation. Property Highlights-- Your search ends here with this sunlit, 2nd-floor Covington Condominium offering 2 bedrooms, 2 full baths, and 1,354 sq ft of open-plan living. Inviting great room with gas fireplace & luxury vinyl plank floors Chef-ready kitchen with granite counters, breakfast bar, stainless appliances & walk-in pantry Private balcony overlooking mature trees Spacious primary suite with walk-in closet, soaking tub & glass-door shower In-unit laundry hookups, assigned parking + guest permits Recent Upgrades-- Brand new washer & dryer Brand new hot water heater Brand new smart thermostat Fresh paint throughout New light fixtures (hallway, kitchen, primary bedroom & bath) New outlet & switch plates New doorknobs on all doors Turf on the balcony Community & Location-- Secured building with outdoor pool & tot lot/playground Walking distance to two scenic lakes 0.9 mi to Collington Plaza & Mill Branch Shopping Center 1 mi to Bowie Town Center dining, retail & entertainment Minutes to Bowie State University & MARC station (easy DC commute) 23–24 mi to BWI & Reagan National Airports Access to top-rated Prince George’s County schools, parks & trails Investor Snapshot Typical Rent (2BR/2BA in complex): $2,200/month Gross Rent Yield: (2,200×12)/325,000≈8.1% Vacancy: Historically low due to strong job growth & schools HOA Covers: Water, exterior maintenance, snow removal, trash, common-area utilities Upside Potential: Smart-home upgrades & cosmetic refreshes Key Takeaway: Strong 7–8% gross yields, low vacancies, and a location that keeps renters (and owners) happy.
Sold for $325,000
$325,000
3710 Excalibur Ct APT 203, Bowie, MD 20716
2beds
1,354sqft
Condominium
Built in 1999
-- sqft lot
$326,800 Zestimate®
$240/sqft
$2,622 Estimated rent
Home value
$326,800
$294,000 - $363,000
$2,622/mo
Zestimate® history
Owner options
List your home for rent
$2,622/mo
Rent Zestimate®
Find your next renter with Zillow Rental Manager. Plus, with online applications, you can quickly screen prospective tenants – for free.
$2,622/mo
Rent Zestimate®
Refinance and save
$1,685/mo
Est. payment
Refinancing to a lower rate could help reduce your monthly payments and save thousands over the life of the loan.
$1,685/mo
Est. payment
Explore your selling options
Work with a Zillow partner agent
Leverage their expertise and Zillow's premium Showcase listings to get your home seen by more buyers.
Get startedList with your own agent
Get your home in front of millions of buyers by listing it on Zillow.
Learn how to do itSell it yourself
Take full control of how buyers see your home on Zillow by listing For Sale by Owner (FSBO).
List your homeWhat's special
Zillow last checked:
Listing updated:
Listed by:
Vic Brocato 443-905-9999,
Long & Foster Real Estate, Inc.
Bought with:
Keilah King, 652168
Compass
Source: Bright MLS,MLS#: MDPG2166878
Facts & features
Interior
Bedrooms & bathrooms
- Bedrooms: 2
- Bathrooms: 2
- Full bathrooms: 2
- Main level bathrooms: 2
- Main level bedrooms: 2
Rooms
- Room types: Bedroom 2, Kitchen, Family Room, Breakfast Room, Bedroom 1, Bathroom 1, Bathroom 2
Bedroom 1
- Features: Attached Bathroom
- Level: Main
Bedroom 2
- Level: Main
Bathroom 1
- Level: Main
Bathroom 2
- Level: Main
Breakfast room
- Level: Main
Family room
- Features: Fireplace - Gas
- Level: Main
Kitchen
- Features: Breakfast Bar, Granite Counters, Kitchen - Gas Cooking
- Level: Main
Heating
- Forced Air, Natural Gas
Cooling
- Ceiling Fan(s), Central Air, Electric
Appliances
- Included: Dishwasher, Dryer, Oven/Range - Gas, Washer, Water Heater, Gas Water Heater
- Laundry: Washer In Unit, Dryer In Unit, In Unit
Features
- Open Floorplan
- Flooring: Luxury Vinyl
- Has basement: No
- Number of fireplaces: 1
Interior area
- Total structure area: 1,354
- Total interior livable area: 1,354 sqft
- Finished area above ground: 1,354
Property
Parking
- Total spaces: 1
- Parking features: Lighted, On Street, Parking Lot
- Has uncovered spaces: Yes
Accessibility
- Accessibility features: 2+ Access Exits
Features
- Levels: One
- Stories: 1
- Pool features: Community
Details
- Additional structures: Above Grade
- Parcel number: 17073238292
- Zoning: U
- Special conditions: Standard
Construction
Type & style
- Home type: Condo
- Property subtype: Condominium
- Attached to another structure: Yes
Materials
- Masonry, Vinyl Siding
Condition
- Very Good
- New construction: No
- Year built: 1999
Utilities & green energy
- Sewer: Public Sewer
- Water: Public
Community & HOA
Community
- Condo and coop fee: $305 monthly
- Subdivision: Covington Condominiums
HOA
- Has HOA: No
- Amenities included: Other, Pool, Tot Lots/Playground
- Services included: All Ground Fee
Location
- Region: Bowie
- Municipality: Bowie
Financial & listing details
- Price per square foot: $240/sqft
- Tax assessed value: $200,667
- Annual tax amount: $2,761
- Date on market: 9/11/2025
- Listing agreement: Exclusive Right To Sell
- Listing terms: Cash,Conventional,FHA,VA Loan
- Ownership: Fee Simple
Price history
| Date | Event | Price |
|---|---|---|
| 11/26/2025 | Sold | $325,000$240/sqft |
Source:  Bright MLS #MDPG2166878 Report a problem Bright MLS #MDPG2166878 Report a problem | ||
| 11/9/2025 | Contingent | $325,000$240/sqft |
Source: Bright MLS #MDPG2166878 Report a problem | ||
| 10/23/2025 | Price change | $325,000-1.4%$240/sqft |
Source: Bright MLS #MDPG2166878 Report a problem | ||
| 10/14/2025 | Price change | $329,700-1.6%$244/sqft |
Source: Bright MLS #MDPG2166878 Report a problem | ||
| 10/4/2025 | Listed for sale | $335,000$247/sqft |
Source: Bright MLS #MDPG2166878 Report a problem | ||
| 9/30/2025 | Contingent | $335,000$247/sqft |
Source: Bright MLS #MDPG2166878 Report a problem | ||
| 9/12/2025 | Listed for sale | $335,000+16.7%$247/sqft |
Source: Bright MLS #MDPG2166878 Report a problem | ||
| 2/23/2024 | Sold | $287,000+0.7%$212/sqft |
Source: Bright MLS #MDPG2085478 Report a problem | ||
| 1/13/2024 | Contingent | $285,000$210/sqft |
Source: Bright MLS #MDPG2085478 Report a problem | ||
| 12/26/2023 | Listed for sale | $285,000$210/sqft |
Source: Bright MLS #MDPG2085478 Report a problem | ||
| 11/2/2023 | Pending sale | $285,000$210/sqft |
Source: Bright MLS #MDPG2085478 Report a problem | ||
| 9/7/2023 | Contingent | $285,000$210/sqft |
Source: Bright MLS #MDPG2085478 Report a problem | ||
| 8/2/2023 | Listed for sale | $285,000+130.7%$210/sqft |
Source: Bright MLS #MDPG2085478 Report a problem | ||
| 11/17/1999 | Sold | $123,517$91/sqft |
Source: Public Record Report a problem | ||
Public tax history
| Year | Property taxes | Tax assessment |
|---|---|---|
| 2025 | $3,969 +30.8% | $238,400 +8.6% |
| 2024 | $3,034 +9.9% | $219,533 +9.4% |
| 2023 | $2,761 +11.2% | $200,667 +10.4% |
| 2022 | $2,483 +7.5% | $181,800 +7.1% |
| 2021 | $2,309 +7.9% | $169,800 +7.6% |
| 2020 | $2,140 +5.4% | $157,800 +11.3% |
| 2019 | $2,031 | $141,800 |
| 2018 | -- | $141,800 +2.9% |
| 2017 | $2,332 -11.1% | $137,800 +3% |
| 2016 | $2,622 | $133,800 |
| 2015 | $2,622 | $133,800 |
| 2014 | $2,622 | $133,800 -26.4% |
| 2013 | -- | $181,800 |
| 2012 | -- | $181,800 |
| 2011 | -- | $181,800 -31.1% |
| 2010 | -- | $263,870 +12.3% |
| 2009 | -- | $234,870 +14.1% |
| 2008 | -- | $205,870 +16.4% |
| 2007 | -- | $176,870 +12.5% |
| 2006 | -- | $157,246 +14.3% |
| 2005 | -- | $137,623 +16.6% |
| 2004 | -- | $118,000 |
| 2003 | -- | $118,000 +4.4% |
| 2002 | -- | $113,000 +9.7% |
| 2001 | -- | $103,000 |
Find assessor info on the county website
Neighborhood: 20716
Nearby homes
- $325,0002 bd2 ba1.3k sqft3710 Excalibur Ct APT 103, Bowie, MD 20716Sold

- $304,2002 bd2 ba1.3k sqft3710 Excalibur Ct APT 102, Bowie, MD 20716Off Market
- $291,5002 bd2 ba1.2k sqft3710 Excalibur Ct APT 104, Bowie, MD 20716Off Market

- $301,7002 bd2 ba1.2k sqft3710 Excalibur Ct APT 201, Bowie, MD 20716Off Market
- $304,000-- bd-- ba1.3k sqft3710 Excalibur Ct APT 202, Bowie, MD 20716Off Market
- $314,800-- bd-- ba1.2k sqft3710 Excalibur Ct APT 204, Bowie, MD 20716Off Market
- $321,600-- bd-- ba1.4k sqft3710 Excalibur Ct APT 301, Bowie, MD 20716Off Market
- $316,8002 bd2 ba1.6k sqft3710 Excalibur Ct APT 303, Bowie, MD 20716Off Market
Nearby schools
GreatSchools rating
- 2/10Northview Elementary SchoolGrades: PK-5Distance: 0.9 mi
- 4/10Benjamin Tasker Middle SchoolGrades: 6-8Distance: 1.6 mi
- 4/10Bowie High SchoolGrades: 9-12Distance: 2.8 mi
Schools provided by the listing agent
- District: Prince George's County Public Schools
Source: Bright MLS. This data may not be complete. We recommend contacting the local school district to confirm school assignments for this home.
Get a cash offer in 3 minutes
Find out how much your home could sell for in as little as 3 minutes with a no-obligation cash offer.
Estimated market value
$326,800
Get a cash offer in 3 minutes
Find out how much your home could sell for in as little as 3 minutes with a no-obligation cash offer.
Estimated market value
$326,800
- Maryland
- Prince Georges County
- Bowie
- 20716
- 3710 Excalibur Ct Apartment 203
Nearby cities
Nearby neighborhoods
Nearby zip codes
Other Bowie Topics
