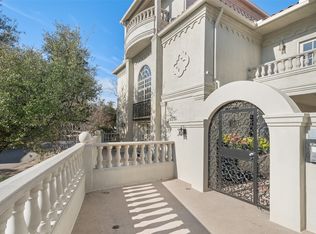
Fully updated and move-in ready! Discover modern living in the heart of Turtle Creek within an exclusive 8-unit complex. This townhome is a rare gem in the city—with a large wrap-around yard, ideal for pets and outdoor entertaining. Enjoy seamless access to the Katy Trail, Oak Lawn, Uptown, Downtown, and beyond. This home features a study, gleaming hardwood floors, and a dramatic floor-to-ceiling stone fireplace. Custom designer lighting enhances the ambiance, while numerous French doors invite an abundance of natural light in. With 10-foot ceilings, a gourmet kitchen equipped with high-end stainless-steel appliances, and spacious bedrooms with cozy sitting areas, this residence perfectly blends sophistication and comfort. The master suite includes a jetted tub, double shower, and a walk-in closet. A second primary suite with attached bath is on the third level, complete with a refrigerator. Additional amenities include an air-conditioned storage unit and two reserved garage spaces.
Sold
Price Unknown
3710 Holland Ave APT 8, Dallas, TX 75219
2beds
2,273sqft
Condominium
Built in 1991
-- sqft lot
$823,100 Zestimate®
$--/sqft
$5,204 Estimated rent
Home value
$823,100
$749,000 - $905,000
$5,204/mo
Zestimate® history
Owner options
List your home for rent
$5,204/mo
Rent Zestimate®
Find your next renter with Zillow Rental Manager. Plus, with online applications, you can quickly screen prospective tenants – for free.
$5,204/mo
Rent Zestimate®
Refinance and save
$677/mo
Est. payment
Refinancing to a lower rate could help reduce your monthly payments and save thousands over the life of the loan.
$677/mo
Est. payment
Explore your selling options
Work with a Zillow partner agent
Leverage their expertise and Zillow's premium Showcase listings to get your home seen by more buyers.
Get startedList with your own agent
Get your home in front of millions of buyers by listing it on Zillow.
Learn how to do itSell it yourself
Take full control of how buyers see your home on Zillow by listing For Sale by Owner (FSBO).
List your homeWhat's special
Zillow last checked:
Listing updated:
Listed by:
Suzanne Warner 0670159 214-207-7715,
Compass RE Texas, LLC. 214-814-8100
Bought with:
Yuliia Obrusnyk
JPAR Dallas
Source: NTREIS,MLS#: 20724523
Facts & features
Interior
Bedrooms & bathrooms
- Bedrooms: 2
- Bathrooms: 3
- Full bathrooms: 2
- 1/2 bathrooms: 1
Primary bedroom
- Features: Closet Cabinetry, Dual Sinks, Jetted Tub, Linen Closet, Sitting Area in Primary, Separate Shower, Walk-In Closet(s)
- Level: Second
- Dimensions: 28 x 17
Bedroom
- Features: Built-in Features
- Level: Third
- Dimensions: 26 x 13
Den
- Level: First
- Dimensions: 14 x 11
Dining room
- Level: First
- Dimensions: 15 x 14
Other
- Features: Built-in Features, Dual Sinks, Double Vanity, Jetted Tub, Linen Closet, Multiple Shower Heads, Stone Counters, Separate Shower
- Level: Second
- Dimensions: 18 x 14
Other
- Features: Built-in Features, Stone Counters, Separate Shower
- Level: Third
- Dimensions: 13 x 6
Half bath
- Level: First
- Dimensions: 6 x 6
Kitchen
- Features: Breakfast Bar, Built-in Features, Eat-in Kitchen, Kitchen Island, Stone Counters, Walk-In Pantry
- Level: First
- Dimensions: 14 x 10
Laundry
- Features: Built-in Features, Utility Room
- Level: Second
- Dimensions: 11 x 6
Living room
- Level: First
- Dimensions: 19 x 14
Appliances
- Included: Convection Oven, Dishwasher, Electric Cooktop, Electric Oven, Disposal, Microwave, Vented Exhaust Fan, Wine Cooler
- Laundry: Washer Hookup, Electric Dryer Hookup
Features
- Dry Bar, Decorative/Designer Lighting Fixtures, High Speed Internet, Cable TV, Vaulted Ceiling(s), Wired for Sound
- Flooring: Stone, Wood
- Windows: Skylight(s), Window Coverings
- Has basement: No
- Number of fireplaces: 1
- Fireplace features: Decorative, Wood Burning
Interior area
- Total interior livable area: 2,273 sqft
Property
Parking
- Total spaces: 2
- Parking features: Assigned, Covered, Garage, Storage
- Attached garage spaces: 2
Features
- Levels: Three Or More
- Stories: 3
- Patio & porch: Patio
- Exterior features: Rain Gutters, Storage
- Pool features: None
Lot
- Size: 0.37 Acres
- Features: Sprinkler System, Few Trees
Details
- Parcel number: 00C29500000A00008
Construction
Type & style
- Home type: Condo
- Architectural style: Contemporary/Modern,Traditional
- Property subtype: Condominium
- Attached to another structure: Yes
Materials
- Stucco
- Foundation: Slab
- Roof: Slate,Tile
Condition
- Year built: 1991
Utilities & green energy
- Sewer: Public Sewer
- Water: Public
- Utilities for property: Sewer Available, Water Available, Cable Available
Community & HOA
Community
- Features: Fenced Yard, Gated, Community Mailbox, Curbs, Sidewalks
- Security: Security System Owned, Security System, Fire Alarm, Firewall(s), Fire Sprinkler System, Smoke Detector(s), Security Service
- Subdivision: 3710 Holland Condominium
HOA
- Has HOA: Yes
- Amenities included: Maintenance Front Yard
- Services included: Maintenance Grounds, Sewer, Security, Trash, Water
- HOA fee: $677 monthly
- HOA name: Proper HOA Management LLC
- HOA phone: 214-378-1112
Location
- Region: Dallas
Financial & listing details
- Tax assessed value: $822,500
- Annual tax amount: $18,315
- Date on market: 9/16/2024
- Cumulative days on market: 36 days
- Listing terms: Cash,Conventional,Other
Price history
| Date | Event | Price |
|---|---|---|
| 12/12/2024 | Sold | -- |
Source: NTREIS #20724523 Report a problem | ||
| 10/30/2024 | Pending sale | $849,000$374/sqft |
Source: NTREIS #20724523 Report a problem | ||
| 10/25/2024 | Contingent | $849,000$374/sqft |
Source: NTREIS #20724523 Report a problem | ||
| 10/22/2024 | Listed for sale | $849,000$374/sqft |
Source: NTREIS #20724523 Report a problem | ||
| 10/22/2024 | Contingent | $849,000$374/sqft |
Source: NTREIS #20724523 Report a problem | ||
| 9/16/2024 | Listed for sale | $849,000+31.6%$374/sqft |
Source: NTREIS #20724523 Report a problem | ||
| 6/21/2016 | Listing removed | $645,000$284/sqft |
Source: Briggs Freeman Sotheby's International Realty #13377762 Report a problem | ||
| 5/26/2016 | Pending sale | $645,000$284/sqft |
Source: Briggs Freeman Sotheby's International Realty #13377762 Report a problem | ||
| 5/12/2016 | Listed for sale | $645,000+19.7%$284/sqft |
Source: Briggs Freeman Sotheby's Int'l #13377762 Report a problem | ||
| 3/21/2013 | Sold | -- |
Source: Agent Provided Report a problem | ||
| 11/6/2012 | Listed for sale | $539,000+183.8%$237/sqft |
Source: Dave Perry-Miller & Associates � An Ebby Halliday Company #11860428 Report a problem | ||
| 2/28/2011 | Listing removed | $189,900$84/sqft |
Source: IntraRealty #11548880 Report a problem | ||
| 2/26/2011 | Listed for sale | $189,900$84/sqft |
Source: IntraRealty #11548880 Report a problem | ||
| 1/10/2011 | Sold | -- |
Source: Public Record Report a problem | ||
Public tax history
| Year | Property taxes | Tax assessment |
|---|---|---|
| 2025 | $18,315 +77.6% | $822,500 +37.3% |
| 2024 | $10,315 -25% | $599,250 |
| 2023 | $13,751 -8.6% | $599,250 |
| 2022 | $15,043 -1.6% | $599,250 +3.4% |
| 2021 | $15,290 -2.8% | $579,620 |
| 2020 | $15,724 +20% | $579,620 |
| 2019 | $13,107 -4% | $579,620 |
| 2018 | $13,659 +4.8% | $579,620 |
| 2017 | $13,032 +19.1% | $579,620 +18.6% |
| 2016 | $10,937 -18.4% | $488,700 |
| 2015 | $13,405 | $488,700 |
| 2014 | $13,405 | $488,700 |
| 2013 | -- | -- |
| 2012 | -- | -- |
| 2011 | -- | -- |
| 2010 | -- | -- |
| 2009 | -- | -- |
| 2008 | -- | -- |
| 2007 | -- | -- |
| 2005 | -- | -- |
| 2004 | -- | -- |
| 2003 | -- | -- |
| 2002 | -- | -- |
| 2001 | -- | -- |
Find assessor info on the county website
Neighborhood: 75219
Nearby homes
- $--3 bd3 ba2.3k sqft3710 Holland Ave APT 1, Dallas, TX 75219Sold
- $653,1002 bd2 ba1.9k sqft3710 Holland Ave APT 2, Dallas, TX 75219Off Market
- $630,0002 bd2 ba1.8k sqft3710 Holland Ave APT 3, Dallas, TX 75219Off Market
- $724,2002 bd2 ba2.1k sqft3710 Holland Ave APT 4, Dallas, TX 75219Off Market
- $724,2002 bd2 ba2.1k sqft3710 Holland Ave APT 5, Dallas, TX 75219Off Market
- $605,7002 bd2 ba1.7k sqft3710 Holland Ave APT 6, Dallas, TX 75219Off Market
- $733,1002 bd3 ba2.2k sqft3710 Holland Ave APT 7, Dallas, TX 75219Off Market
- $722,8003 bd4 ba2.3k sqft3702 Holland Ave APT 8, Dallas, TX 75219Off Market
Nearby schools
GreatSchools rating
- 4/10Ben Milam Elementary SchoolGrades: PK-5Distance: 0.8 mi
- 6/10Alex W Spence Talented/Gifted AcademyGrades: 6-8Distance: 0.9 mi
- 3/10North Dallas High SchoolGrades: 9-12Distance: 0.5 mi
Schools provided by the listing agent
- Elementary: Milam
- Middle: Spence
- High: North Dallas
- District: Dallas ISD
Source: NTREIS. This data may not be complete. We recommend contacting the local school district to confirm school assignments for this home.
Get a cash offer in 3 minutes
Find out how much your home could sell for in as little as 3 minutes with a no-obligation cash offer.
Estimated market value
$823,100
Get a cash offer in 3 minutes
Find out how much your home could sell for in as little as 3 minutes with a no-obligation cash offer.
Estimated market value
$823,100
- Texas
- Dallas County
- Dallas
- 75219
- 3710 Holland Ave Apartment 8
Nearby cities
Nearby neighborhoods
Nearby zip codes
Other Dallas Topics
