*Available NOW*
Welcome home to this beautifully maintained 2023-built Lennar condo, offering modern comfort, thoughtful design, and an exceptional location. With 3 bedrooms, 2.5 bathrooms, and 1,703 sq. ft. of living space, this contemporary home is designed to feel spacious, bright, and effortless from the moment you walk in.
As you enter, youre welcomed by an open-concept living space filled with abundant natural light. The modern interior features premium finishes and a seamless flow between the living, dining, and kitchen areasperfect for relaxing at home or entertaining guests.

The kitchen is truly the centerpiece of the home. Youll find ceiling-height custom cabinetry providing plenty of storage, along with a gigantic quartz island that gives you an impressive amount of workspace and doubles as the perfect gathering spot. A pre-installed Waterdrop reverse-osmosis water filtration system adds an extra touch of convenience. The kitchen comes equipped with a dishwasher, range oven, refrigerator, and microwave, so everything is ready for you to settle in.
Continue through the home and youll find three comfortable bedrooms and 2.5 bathrooms, offering plenty of flexibility for family, guests, or a home office. The home also features in-unit laundry, with a washer and dryer included for added convenience.
Comfort is covered year-round with forced-air heating and central A/C, while the tankless water heater provides efficient, on-demand hot water.
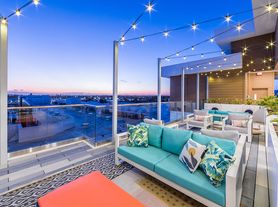
Step outside onto your private balcony, the perfect place to enjoy your morning coffee, unwind after work, or take in the evening views.
Downstairs, the home offers an attached tandem garage on the first floor, providing convenient and secure parking. An elevator makes getting between levels easy, adding another layer of everyday convenience to this thoughtfully designed home.
One of the standout features is the owned solar panel system, which can provide significant electricity savings and help reduce monthly utility costs.
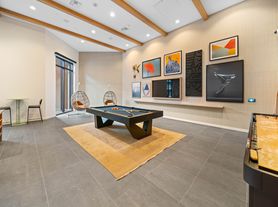
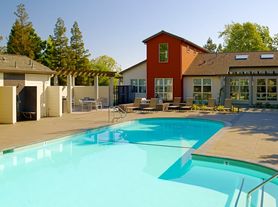
And when its time to enjoy everything outside your front door, the community offers an impressive selection of amenities, including a resort-style pool, clubhouse, fitness center, barbecue area, and park. Whether youre looking to stay active, entertain friends, or simply relax, theres something for everyone.
The location is equally convenient. Youre within walking distance of BART, making commuting and getting around the Bay Area much easier, with quick access to Highways 680 and 880 for drivers. For families, Lila Bringhurst Elementary School (K6) is located within the community and is rated 10/10, adding an especially attractive convenience for those with young children.
From its modern 2023 construction and spacious open floor plan to the enormous kitchen island, private balcony, owned solar, attached garage, and resort-style community amenities, this home offers a combination of comfort, convenience, and modern Bay Area living thats hard to beat.
Come take a walk through and see why this could be the perfect place to call home.
Small and medium dogs accepted on a case by case basis with additional deposit.
Tenant responsible for PG&E and Garbage.
At Intempus Property Management, we make renting convenient and cost-effective. Our Resident Benefits Package (RBP) includes rent, pest control, air filter delivery, utility setup assistance, credit building, and more. Residents can personalize certain components during onboarding, which may adjust the monthly cost.
This home may qualify for our high-speed internet service offering at an exclusive group rate with 24/7 premium support and move-in setup.
More details are provided upon application.
Apartment for rent
$4,750/moFees may apply
3710 Innovation Way, Fremont, CA 94538
3beds
1,703sqft
Price may not include required fees and charges. Price shown reflects the lease term provided. Learn more|
Apartment
Available now
Dogs OK
Air conditioner, central air
In unit laundry
Garage parking
Central, forced air
What's special
Resort-style community amenitiesPrivate balconyFitness centerEnormous kitchen islandResort-style poolAttached garageBarbecue area
- 22 days |
- -- |
- -- |
Zillow last checked:
Listing updated:
Travel times

Let’s turn your rent into credit progress
Build credit history with every on-time payment and get credit for the payment you’re already making.
Facts & features
Interior
Bedrooms & bathrooms
- Bedrooms: 3
- Bathrooms: 3
- Full bathrooms: 2
- 1/2 bathrooms: 1
Heating
- Central, Forced Air
Cooling
- Air Conditioner, Central Air
Appliances
- Included: Dishwasher, Dryer, Microwave Oven, Refrigerator, Washer
- Laundry: In Unit
Features
- Elevator
- Windows: Double Pane Windows
Interior area
- Total interior livable area: 1,703 sqft
Property
Parking
- Parking features: Detached, Garage
- Has garage: Yes
- Details: Contact manager
Features
- Patio & porch: Patio
- Exterior features: Balcony
- Pool features: Pool
Details
- Additional structures: Garage(s)
Construction
Type & style
- Home type: Apartment
- Property subtype: Apartment
Building
Management
- Pets allowed: Yes
Community & HOA
Community
- Features: Pool, Smoke Free
HOA
- Amenities included: Pool
Location
- Region: Fremont
Financial & listing details
- Lease term: 1 Year
Nearby apartments for rent
Price history
| Date | Event | Price |
|---|---|---|
| 8/29/2026 | Price change | $4,750-5%$3/sqft |
Source: Zillow Rentals Report a problem | ||
| 8/10/2026 | Listed for rent | $5,000$3/sqft |
Source: Zillow Rentals Report a problem | ||
Neighborhood: East Industrial
Nearby schools
GreatSchools rating
- 10/10Lila Bringhurst ElementaryGrades: K-6Distance: 0.1 mi
- 8/10G. M. Walters Middle SchoolGrades: 6-8Distance: 3.3 mi
- 7/10John F. Kennedy High SchoolGrades: 9-12Distance: 3 mi
Similar homes for rent

There are 2 available units in this apartment building