Chestnut Ask the onsite agent for details on todays incentives. This home offers 4 bedrooms, 3 bathrooms, a loft, and a private 2-car garage with driveway. The open two-story foyer greets you upon entry. A separate guest bedroom on the main level includes a full bath just off the garage. The great room flows into a stunning gourmet kitchen with a large center island and barstool seating. Off the kitchen is a dining area and a spacious covered rear patio overlooking trees and walking trails. Large windows fill the home with natural light, and a shiplap-accented fireplace in the great room adds a modern touch. Open railing leads to a roomy loft upstairs. The primary suite boasts two walk-in closets and a 7-foot frameless shower with dual shower heads. Two additional bedrooms share a guest bath with a shower-tub combo and dual sinks. There's also a walk-in laundry room. Sample images are available-contact the listing agent for more details and incentives. Financing options include 4.75% FHA/VA, 5.25% Conventional, and 3.99% 5/1 ARM, plus closing cost assistance. Stock Photos
Closed
$474,284
3710 Ivy Cottage Dr Lot 36, Snellville, GA 30039
4beds
2,537sqft
Single Family Residence
Built in 2026
-- sqft lot
$472,700 Zestimate®
$187/sqft
$2,701 Estimated rent
Home value
$472,700
$440,000 - $511,000
$2,701/mo
Zestimate® history
Owner options
List your home for rent
$2,701/mo
Rent Zestimate®
Find your next renter with Zillow Rental Manager. Plus, with online applications, you can quickly screen prospective tenants – for free.
$2,701/mo
Rent Zestimate®
Refinance and save
$3,712/mo
Est. payment
Refinancing to a lower rate could help reduce your monthly payments and save thousands over the life of the loan.
$3,712/mo
Est. payment
Explore your selling options
Work with a Zillow partner agent
Leverage their expertise and Zillow's premium Showcase listings to get your home seen by more buyers.
Get startedList with your own agent
Get your home in front of millions of buyers by listing it on Zillow.
Learn how to do itSell it yourself
Take full control of how buyers see your home on Zillow by listing For Sale by Owner (FSBO).
List your homeWhat's special
Dining areaOpen two-story foyerWalk-in laundry room
Zillow last checked:
Listing updated:
Listed by:
Letanya Hendrix 404-914-5464,
Chafin Realty, Inc.
Bought with:
Nicole Stewart Smith, 247282
HomeSmart
Source: GAMLS,MLS#: 10723495
Facts & features
Interior
Bedrooms & bathrooms
- Bedrooms: 4
- Bathrooms: 3
- Full bathrooms: 3
- Main level bathrooms: 1
- Main level bedrooms: 1
Rooms
- Room types: Foyer, Great Room, Laundry, Other
Dining room
- Features: L Shaped
Kitchen
- Features: Kitchen Island, Solid Surface Counters, Walk-in Pantry
Heating
- Central, Natural Gas, Zoned
Cooling
- Central Air, Zoned
Appliances
- Included: Dishwasher, Disposal, Gas Water Heater, Microwave
- Laundry: Upper Level
Features
- Double Vanity, High Ceilings, Separate Shower, Walk-In Closet(s)
- Flooring: Carpet, Other, Tile, Vinyl
- Windows: Double Pane Windows
- Basement: None
- Number of fireplaces: 1
- Fireplace features: Factory Built, Family Room
- Common walls with other units/homes: No Common Walls
Interior area
- Total structure area: 2,537
- Total interior livable area: 2,537 sqft
- Finished area above ground: 2,537
- Finished area below ground: 0
Property
Parking
- Total spaces: 2
- Parking features: Attached, Garage
- Has attached garage: Yes
Features
- Levels: Two
- Stories: 2
- Patio & porch: Patio, Porch
- Exterior features: Other
- Body of water: None
Lot
- Features: Other, Private
- Residential vegetation: Grassed
Details
- Parcel number: 0.0
Construction
Type & style
- Home type: SingleFamily
- Architectural style: Brick Front,Traditional
- Property subtype: Single Family Residence
Materials
- Other
- Foundation: Slab
- Roof: Composition
Condition
- Under Construction
- New construction: Yes
- Year built: 2026
Details
- Warranty included: Yes
Utilities & green energy
- Sewer: Public Sewer
- Water: Public
- Utilities for property: Electricity Available, Sewer Available, Water Available
Green energy
- Green verification: ENERGY STAR Certified Homes
- Energy efficient items: Thermostat
Community & HOA
Community
- Features: Sidewalks, Street Lights
- Security: Smoke Detector(s)
- Subdivision: Crofton Place
HOA
- Has HOA: Yes
- Services included: Management Fee
- HOA fee: $725 annually
Location
- Region: Snellville
Financial & listing details
- Price per square foot: $187/sqft
- Annual tax amount: $10
- Date on market: 4/2/2026
- Cumulative days on market: 61 days
- Listing agreement: Exclusive Right To Sell
- Electric utility on property: Yes
Price history
| Date | Event | Price |
|---|---|---|
| 6/30/2026 | Sold | $474,284+0.7%$187/sqft |
Source:  GAMLS #10723495 Report a problem GAMLS #10723495 Report a problem | ||
| 6/2/2026 | Pending sale | $470,934$186/sqft |
Source: GAMLS #10723495 Report a problem | ||
| 4/23/2026 | Price change | $470,934+0.4%$186/sqft |
Source: GAMLS #10723495 Report a problem | ||
| 4/2/2026 | Listed for sale | $468,934$185/sqft |
Source: GAMLS #10723495 Report a problem | ||
Public tax history
Tax history is unavailable.
Neighborhood: 30039
Nearby homes
- $403,6853 bd3 ba2k sqft3700 Ivy Cottage Dr #37B, Snellville, GA 30039Sold
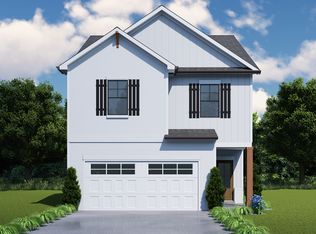
- $392,3153 bd3 ba2k sqft3720 Ivy Cottage Dr LOT 35, Snellville, GA 30039Sold

- $407,2383 bd3 ba2.1k sqft3780 Ivy Cottage Dr, Snellville, GA 30039New Construction
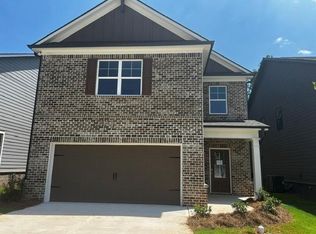
- $408,7064 bd3 ba2.2k sqft3690 Ivy Cottage Dr LOT 38, Snellville, GA 30039Sold

- $406,7114 bd3 ba2.2k sqft3730 Ivy Cottage Dr LOT 34, Snellville, GA 30039Pending
- $394,7093 bd3 ba2k sqft3770 Ivy Cottage Dr, Snellville, GA 30039New Construction
- $392,8133 bd3 ba2.1k sqft3740 Ivy Cottage Dr LOT 33, Snellville, GA 30039Sold
- $412,5024 bd3 ba2.2k sqft3789 Ivy Cottage Dr, Snellville, GA 30039New Construction
Nearby schools
GreatSchools rating
- 4/10Norton Elementary SchoolGrades: PK-5Distance: 2 mi
- 5/10Snellville Middle SchoolGrades: 6-8Distance: 3.7 mi
- 3/10South Gwinnett High SchoolGrades: 9-12Distance: 5 mi
Schools provided by the listing agent
- Elementary: Norton
- Middle: Snellville
- High: South Gwinnett
Source: GAMLS. This data may not be complete. We recommend contacting the local school district to confirm school assignments for this home.
Get a cash offer in 3 minutes
Find out how much your home could sell for in as little as 3 minutes with a no-obligation cash offer.
Estimated market value
$472,700
Get a cash offer in 3 minutes
Find out how much your home could sell for in as little as 3 minutes with a no-obligation cash offer.
Estimated market value
$472,700
- Georgia
- Gwinnett County
- Snellville
- 30039
- 3710 Ivy Cottage Dr Lot 36
Nearby cities
Nearby neighborhoods
Nearby zip codes
Other Snellville Topics
