Stunning new construction by Sonnenburg Builders! This beautifully designed 3 BR, 2 BA ranch offers stylish finishes, an open-concept layout & vaulted ceilings that flow into the bright, airy eat-in kitchen featuring white cabinetry, center island & luxury plank flooring throughout. Main floor laundry adds convenience, while the spacious primary suite boasts a private bath w/ built-ins & no-maintenance walk-in shower. Guest bath offers shower over tub. Enjoy the finished rear deck w/ sliding patio door, perfect for outdoor entertaining. Lower level is stubbed for a 3rd bath & features an egress window, offering great potential for future finished space or 4th bedroom. Great price point, move-in ready & yard included. This new construction offers exceptional value without the wait!
Active
$364,800
3710 Mackert STREET, Manitowoc, WI 54220
3beds
1,300sqft
Single Family Residence
Built in 2026
6,098 Square Feet Lot
$-- Zestimate®
$281/sqft
$-- HOA
What's special
- 4 days
- 157
- 3
Zillow last checked:
Listing updated:
Listed by:
August Richter 920-242-8417,
Keller Williams-Manitowoc
Source: WIREX MLS,MLS#: 1979634 Originating MLS: Metro MLS
Originating MLS: Metro MLSFacts & features
Interior
Bedrooms & bathrooms
- Bedrooms: 3
- Bathrooms: 2
- Full bathrooms: 2
- Main level bedrooms: 3
Primary bedroom
- Level: Main
- Area: 169
- Dimensions: 13 x 13
Bedroom 2
- Level: Main
- Area: 130
- Dimensions: 13 x 10
Bedroom 3
- Level: Main
- Area: 99
- Dimensions: 11 x 9
Bathroom
- Features: Stubbed For Bathroom on Lower, Tub Only, Master Bedroom Bath: Walk-In Shower, Master Bedroom Bath, Shower Over Tub
Dining room
- Level: Main
- Area: 104
- Dimensions: 13 x 8
Kitchen
- Level: Main
- Area: 160
- Dimensions: 20 x 8
Living room
- Level: Main
- Area: 221
- Dimensions: 17 x 13
Heating
- Natural Gas, Forced Air
Cooling
- Central Air
Appliances
- Included: Dishwasher, Microwave
Features
- High Speed Internet, Cathedral/vaulted ceiling, Kitchen Island
- Basement: Full,Full Size Windows
Interior area
- Total structure area: 1,300
- Total interior livable area: 1,300 sqft
Property
Parking
- Total spaces: 2
- Parking features: Garage Door Opener, Attached, 2 Car, 1 Space
- Attached garage spaces: 2
Features
- Levels: One
- Stories: 1
- Patio & porch: Deck
Lot
- Size: 6,098 Square Feet
Details
- Parcel number: 382019080
- Zoning: Residential
Construction
Type & style
- Home type: SingleFamily
- Architectural style: Ranch
- Property subtype: Single Family Residence
Materials
- Aluminum Trim, Vinyl Siding
Condition
- New Construction
- New construction: Yes
- Year built: 2026
Utilities & green energy
- Sewer: Public Sewer
- Water: Public
Green energy
- Energy efficient items: Other
Community & HOA
Location
- Region: Manitowoc
- Municipality: Manitowoc
Financial & listing details
- Price per square foot: $281/sqft
- Annual tax amount: $164
- Date on market: 9/10/2026
- Inclusions: Dishwasher, Microwave
Estimated market value
Not available
Estimated sales range
Not available
Not available
Price history
| Date | Event | Price |
|---|---|---|
| 9/10/2026 | Listed for sale | $364,800$281/sqft |
Source:  WIREX MLS #1979634 Report a problem WIREX MLS #1979634 Report a problem | ||
Public tax history
Tax history is unavailable.
Monthly payment
Est. payment
Payment breakdown
Explore the cost of this home by adjusting the details. Changes won't be saved.Climate risks
Neighborhood: 54220
Nearby schools
Schools provided by the listing agent
- Middle: Washington
- High: Lincoln
- District: Manitowoc
Source: WIREX MLS. This data may not be complete. We recommend contacting the local school district to confirm school assignments for this home.
Similar homes
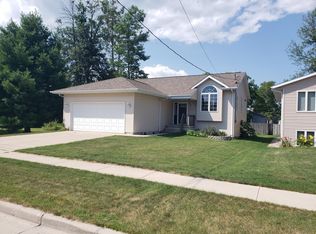
- $392,5003 bd2 ba1.6k sqft3709 S 15th STREET, Manitowoc, WI 54220Active
 MLS ID #1980428, Jason Koenig. WIREX MLS
 - $359,9003 bd3 ba1.4k sqft4922 Remiker Ln, Manitowoc, WI 54220For Sale
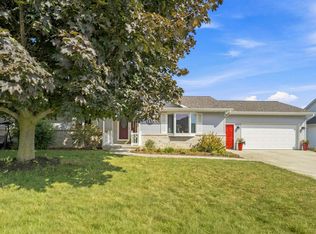 MLS ID #50332037, Tiffany L Holtz. RANW as distributed by MLS GRID
 - $225,0003 bd2 ba1.4k sqft811 Schroeder DRIVE, Manitowoc, WI 54220Active
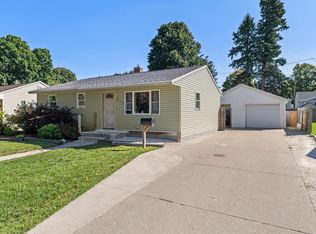 MLS ID #1980412, Nicole Wooton. WIREX MLS
 - $289,9003 bd2 ba1.8k sqft1009 Waldo BOULEVARD, Manitowoc, WI 54220Active
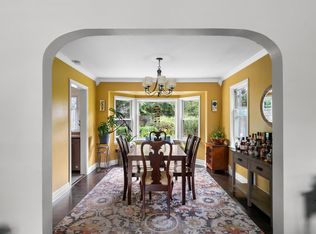 MLS ID #1980035, Abby Diederichs. WIREX MLS
