Skip main navigation
Off market
Street View
  • $392,500

    3710 Magnolia Green St, Plant City, FL 33567

    4beds
    2,968sqft
    Single Family Residence
    Built in 2007
    6,599 Square Feet Lot
    $392,500 Zestimate®
    $132/sqft
    $2,861 Estimated rent

    Home value

    $392,500

    $373,000 - $412,000

    $2,861/mo

    Zestimate® history
    Loading
    Loading...

    Owner options

    List your home for rent

    $2,861/mo

    Rent Zestimate®

    Find your next renter with Zillow Rental Manager. Plus, with online applications, you can quickly screen prospective tenants – for free.

    Learn more

    $2,861/mo

    Rent Zestimate®

    Refinance and save

    $2,762/mo

    Est. payment

    Refinancing to a lower rate could help reduce your monthly payments and save thousands over the life of the loan.

    See today's rates

    $2,762/mo

    Est. payment

    Explore your selling options

    Work with a Zillow partner agent

    Leverage their expertise and Zillow's premium Showcase listings to get your home seen by more buyers.

    Get started

    List with your own agent

    Get your home in front of millions of buyers by listing it on Zillow.

    Learn how to do it

    Sell it yourself

    Take full control of how buyers see your home on Zillow by listing For Sale by Owner (FSBO).

    List your home

    What's special

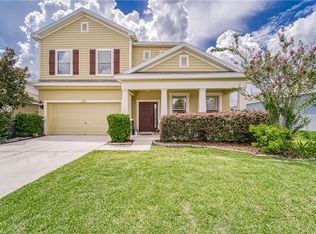
    BEAUTIFUL HOME IN PLANT CITY IN THE HIGHLY SOUGHT AFTER MAGNOLIA GREEN COMMUNITY! This charming home was updated just a few years ago with stainless steel appliances, decorative lighting, soaring ceilings in the front living room and kitchen/family room. Just off the family room is a large master bedroom suite with walk-in closet and master bathroom. Sliding glass doors in the family room open out to large fenced-in backyard. There is a wooden construction with a membrane roof contacted across the whole back of the house that is 10x29 covering the concrete patio. The covering is a great shaded area for enjoying entertaining, family gatherings, and the Florida lifestyle. The front foyer connects to the stairs leading up to the large bonus room that is 12x19, surrounded by the 3 upstairs bedrooms, large full bathroom with dual sinks and shower/tub combination. The upstairs living space is the perfect playroom or TV room. Community playground and park are located directly across the street! There is also a large community pool just one block down the street The home is convenient to Plant Cities' historic district and interstate that leads to downtown Tampa, professional sports arena, International Airport, and the beautiful canal side and river walk.

    This property is not currently displayed as for sale or rent on Zillow. This may be different from what's on other websites or public sources.

    Originating MLS: Tampa

    Facts & features

    Interior

    Bedrooms & bathrooms
    • Bedrooms: 4
    • Bathrooms: 3
    • Full bathrooms: 2
    • 1/2 bathrooms: 1
    Heating
    • Other, Electric
    Cooling
    • Central
    Appliances
    • Included: Dishwasher, Garbage disposal, Microwave, Range / Oven
    • Laundry: Inside, Laundry Room
    Features
    • Ceiling Fans(s), Eating Space In Kitchen, High Ceiling(s), Master Bedroom Downstairs, Walk-In Closet(s), Solid Wood Cabinets, Kitchen/Family Room Combo, Cathedral Ceiling(s), Vaulted Ceiling(s)
    • Flooring: Tile, Carpet, Laminate
    • Windows: Blinds
    Interior area
    • Structure area source: Public Records
    • Total interior livable area: 2,968 sqft

    Property

    Parking
    • Total spaces: 2
    • Parking features: Garage - Attached
    Features
    • Levels: Two
    • Patio & porch: Covered, Front Porch, Rear Porch
    • Exterior features: Stucco
    • Fencing: Vinyl
    • Has view: Yes
    • View description: Park
    Lot
    • Size: 6,599 Square Feet
    • Dimensions: 60x110
    • Features: In City Limits, Street Paved
    • Residential vegetation: Trees/Landscaped
    Details
    • Parcel number: 21291393300000D000200P
    • Zoning: PD

    Construction

    Type & style
    • Home type: SingleFamily
    • Architectural style: Contemporary
    • Property subtype: Single Family Residence
    Materials
    • masonry
    • Roof: Composition
    Condition
    • Year built: 2007

    Utilities & green energy

    • Sewer: Public Sewer
    • Water: Public
    • Utilities for property: Electricity Connected, Sewer Connected, Cable Available, Water Connected

    Community & HOA

    Community
    • Subdivision: MAGNOLIA GREEN PH 1
    HOA
    • Has HOA: Yes
    • Services included: Community Pool
    • HOA fee: $43 monthly
    Location
    • Region: Plant City

    Financial & listing details

    • Price per square foot: $132/sqft
    • Tax assessed value: $349,287
    • Annual tax amount: $5,386
    • Listing terms: Cash, Conventional
    • Ownership: Fee Simple

    Price history

    DateEventPrice
    5/10/2021Sold$306,000+2%$103/sqft
    Source: Public Record Report a problem
    4/6/2021Pending sale$299,900$101/sqft
    Source: Stellar MLS #T3296109 Report a problem
    4/6/2021Listed for sale$299,900$101/sqft
    Source: Stellar MLS #T3296109 Report a problem
    3/24/2021Pending sale$299,900$101/sqft
    Source: Stellar MLS #T3296109 Report a problem
    3/17/2021Listed for sale$299,900+24.7%$101/sqft
    Source: Stellar MLS #T3296109 Report a problem
    11/2/2017Sold$240,500+0.3%$81/sqft
    Source: Public Record Report a problem
    9/26/2017Pending sale$239,900$81/sqft
    Source: NW Tampa #T2903938 Report a problem
    9/18/2017Listed for sale$239,900-2.1%$81/sqft
    Source: KELLER WILLIAMS TAMPA PROP. #T2903938 Report a problem
    10/4/2007Sold$245,000$83/sqft
    Source: Public Record Report a problem

    Public tax history

    YearProperty taxesTax assessment
    2025$5,386 +8.2%$336,225 +2.9%
    2024$4,976 +2.6%$326,749 +3%
    2023$4,850 +2.8%$317,191 +3%
    2022$4,719 +113.8%$307,952 +87.8%
    2021$2,207 +1%$163,961 +1.4%
    2020$2,184 +2%$161,697 +2.3%
    2019$2,141 $158,062 -3.8%
    2018$2,141 -30.7%$164,338 -2.6%
    2017$3,088 +51.6%$168,762 +16%
    2016$2,037 -5.1%$145,432 +0.7%
    2015$2,147 -0.9%$144,421 +0.8%
    2014$2,165 $143,275 +1.5%
    2013$2,165 +0.4%$141,158 +1.7%
    2012$2,157 -13.9%$138,798 -11.3%
    2011$2,505 +1.5%$156,401 +0.6%
    2010$2,467 +3.1%$155,519 +2.7%
    2009$2,393 -6.9%$151,430 +0.1%
    2008$2,571 +375.9%$151,279 +425.3%
    2007$540 $28,800
    Find assessor info on the county website

    Neighborhood: 33567

    Nearby schools

    GreatSchools rating
    Schools provided by the listing agent
    • Elementary: Robinson Elementary School-HB
    • Middle: Turkey Creek-HB
    • High: Durant-HB

    Source: The MLS. This data may not be complete. We recommend contacting the local school district to confirm school assignments for this home.

    Get a cash offer in 3 minutes
    Find out how much your home could sell for in as little as 3 minutes with a no-obligation cash offer.
    Estimated market value
    $392,500
    Get a cash offer in 3 minutes
    Find out how much your home could sell for in as little as 3 minutes with a no-obligation cash offer.
    Estimated market value
    $392,500