Skip main navigation
Sold
  • $1,350,000

    3710 Marquis Ct, Lake Oswego, OR 97034

    4beds
    3,611sqft
    Residential, Single Family Residence
    Built in 1992
    0.32 Acres Lot
    $1,332,200 Zestimate®
    $374/sqft
    $6,016 Estimated rent

    Home value

    $1,332,200

    $1.24M - $1.43M

    $6,016/mo

    Zestimate® history
    Loading
    Loading...

    Owner options

    List your home for rent

    $6,016/mo

    Rent Zestimate®

    Find your next renter with Zillow Rental Manager. Plus, with online applications, you can quickly screen prospective tenants – for free.

    Learn more

    $6,016/mo

    Rent Zestimate®

    Refinance and save

    $6,641/mo

    Est. payment

    Refinancing to a lower rate could help reduce your monthly payments and save thousands over the life of the loan.

    See today's rates

    $6,641/mo

    Est. payment

    Explore your selling options

    Work with a Zillow partner agent

    Leverage their expertise and Zillow's premium Showcase listings to get your home seen by more buyers.

    Get started

    List with your own agent

    Get your home in front of millions of buyers by listing it on Zillow.

    Learn how to do it

    Sell it yourself

    Take full control of how buyers see your home on Zillow by listing For Sale by Owner (FSBO).

    List your home

    What's special

    Spa-like experienceRoomy deckMain-level officeViews of lush greeneryGenerous double closetCustom detailsHidden bar
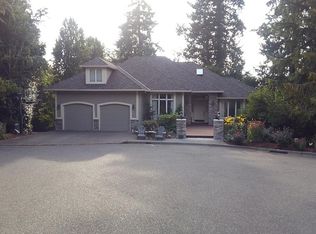
    On a private court in one of Lake Oswego’s most sought-after neighborhoods sits this beautiful traditional home that offers privacy and personality with views of lush greenery and late-blooming cherry blossoms from every window. It’s the kind of place that instantly feels like home. Inside, the layout is functional and welcoming, with custom details that give each room its own charm. Upon entering, the soaring vaulted ceilings and curved staircase draw you into the elegant formal living and dining space. The gorgeous kitchen opens seamlessly to a bright and spacious family room and dining nook offering the perfect gathering place for everyday living and entertaining. Step outside to a roomy deck that offers year-round front row seats to the ever-changing beauty of nature all around. A main-level office offers a quiet spot to work or recharge and a clever hidden bar tucked into a hallway closet adds a fun surprise for evening wind-downs or weekend hosting. Upstairs you will find two suites, two additional bedrooms, and a bonus room for whatever your heart desires. The primary suite includes a spa-like experience with separate vanities, soaking tub, and an extra generous double closet and dressing room. The second suite is perfect for hosting guests or accommodating extended family, while the additional rooms allow for plenty of space for everyone to have their own retreat. With a three-car garage, EV charging and automatic whole-house back-up generator, convenience and comfort is all yours. Ideal location walking distance to top-rated schools and parks, a short jaunt to the brand new Lake Oswego Recreation and Aquatic Center and Golf Course with access to the Lake Grove Swim Park for summer adventures. This home blends classic character with approachable style, all in a picturesque community with a neighborly feel. You will love living here!

    Zillow last checked:

    Listing updated:

    Listed by:

    Erin Primrose Erin@ErinPrimrose.com,

    Real Broker

    Bought with:

    Amanda Tahayori, 200312008

    MORE Realty

    Source: RMLS (OR),MLS#: 232187863MLS Logo

    Facts & features

    Interior

    Bedrooms & bathrooms
    • Bedrooms: 4
    • Bathrooms: 4
    • Full bathrooms: 3
    • Partial bathrooms: 1
    • Main level bathrooms: 1
    Rooms
    • Room types: Den, Bedroom 4, Bonus Room, Bedroom 2, Bedroom 3, Dining Room, Family Room, Kitchen, Living Room, Primary Bedroom
    Primary bedroom
    • Features: Dressing Room, Jetted Tub, Suite, Walkin Closet, Walkin Shower
    • Level: Upper
    • Area: 320
    • Dimensions: 20 x 16
    Bedroom 2
    • Features: Closet Organizer, Double Closet, Suite, Wallto Wall Carpet
    • Level: Upper
    • Area: 154
    • Dimensions: 14 x 11
    Bedroom 3
    • Features: Closet Organizer, Double Closet, Wallto Wall Carpet
    • Level: Upper
    • Area: 168
    • Dimensions: 14 x 12
    Bedroom 4
    • Features: Closet Organizer, Wallto Wall Carpet
    • Level: Upper
    • Area: 132
    • Dimensions: 12 x 11
    Dining room
    • Level: Main
    • Area: 182
    • Dimensions: 14 x 13
    Family room
    • Features: Builtin Features, Deck, Family Room Kitchen Combo, Fireplace, Great Room, Hardwood Floors, Wet Bar
    • Level: Main
    • Area: 280
    • Dimensions: 20 x 14
    Kitchen
    • Features: Eat Bar, Hardwood Floors, Nook, E N E R G Y S T A R Qualified Appliances, Granite
    • Level: Main
    • Area: 182
    • Width: 13
    Living room
    • Features: Fireplace, Formal, High Ceilings
    • Level: Main
    • Area: 255
    • Dimensions: 17 x 15
    Heating
    • Forced Air, Fireplace(s)
    Cooling
    • Central Air
    Appliances
    • Included: Built In Oven, Built-In Range, Convection Oven, Cooktop, Dishwasher, Disposal, Double Oven, Down Draft, ENERGY STAR Qualified Appliances, Instant Hot Water, Plumbed For Ice Maker, Trash Compactor, Washer/Dryer, Gas Water Heater
    • Laundry: Laundry Room
    Features
    • Ceiling Fan(s), Central Vacuum, Granite, High Ceilings, Sound System, Vaulted Ceiling(s), Built-in Features, Closet Organizer, Double Closet, Suite, Family Room Kitchen Combo, Great Room, Wet Bar, Eat Bar, Nook, Formal, Dressing Room, Walk-In Closet(s), Walkin Shower, Kitchen Island, Pantry
    • Flooring: Hardwood, Wall to Wall Carpet, Wood
    • Windows: Double Pane Windows
    • Basement: Partial
    • Number of fireplaces: 2
    • Fireplace features: Gas, Wood Burning
    Interior area
    • Total structure area: 3,611
    • Total interior livable area: 3,611 sqft

    Property

    Parking
    • Total spaces: 3
    • Parking features: Driveway, Garage Door Opener, Attached, Oversized
    • Attached garage spaces: 3
    • Has uncovered spaces: Yes
    Features
    • Stories: 2
    • Patio & porch: Deck
    • Exterior features: Garden, Yard
    • Has spa: Yes
    • Spa features: Bath
    Lot
    • Size: 0.32 Acres
    • Features: Cul-De-Sac, Private, Sprinkler, SqFt 10000 to 14999
    Details
    • Parcel number: 01414366

    Construction

    Type & style
    • Home type: SingleFamily
    • Architectural style: Contemporary,Traditional
    • Property subtype: Residential, Single Family Residence
    Materials
    • Cedar, Spray Foam Insulation
    • Roof: Composition
    Condition
    • Resale
    • New construction: No
    • Year built: 1992

    Utilities & green energy

    • Gas: Gas
    • Sewer: Public Sewer
    • Water: Public

    Community & HOA

    HOA
    • Has HOA: No
    Location
    • Region: Lake Oswego

    Financial & listing details

    • Price per square foot: $374/sqft
    • Tax assessed value: $1,509,196
    • Annual tax amount: $17,506
    • Date on market: 4/16/2025
    • Cumulative days on market: 1 day
    • Listing terms: Cash,Conventional,VA Loan

    Price history

    DateEventPrice
    5/19/2025Sold$1,350,000$374/sqft
    Source: RMLS (OR) #232187863 Report a problem
    4/18/2025Pending sale$1,350,000$374/sqft
    Source: RMLS (OR) #232187863 Report a problem
    4/16/2025Listed for sale$1,350,000+59.8%$374/sqft
    Source: RMLS (OR) #232187863 Report a problem
    6/21/2019Sold$845,000-0.5%$234/sqft
    Source: RMLS (OR) #19316348 Report a problem
    5/28/2019Pending sale$848,950$235/sqft
    Source: KW Portland Premiere #19316348 Report a problem
    5/14/2019Price change$848,950-5.6%$235/sqft
    Source: KW Portland Premiere #19316348 Report a problem
    3/5/2019Price change$898,950-7.2%$249/sqft
    Source: KW Portland Premiere #19316348 Report a problem
    1/17/2019Listed for sale$968,950+2.2%$268/sqft
    Source: Keller Williams Realty Portland Premiere #19316348 Report a problem
    12/10/2018Listing removed$948,000$263/sqft
    Source: Harnish Properties #18613919 Report a problem
    8/29/2018Price change$948,000-5%$263/sqft
    Source: Harnish Properties #18613919 Report a problem
    6/27/2018Listed for sale$998,000+11.5%$276/sqft
    Source: Harnish Properties #18613919 Report a problem
    7/16/2008Listing removed$895,000$248/sqft
    Source: EpropertySites #lakeoswegoareahome Report a problem
    4/6/2008Listed for sale$895,000+25.2%$248/sqft
    Source: EpropertySites Report a problem
    6/13/2002Sold$715,000$198/sqft
    Source: Public Record Report a problem

    Public tax history

    YearProperty taxesTax assessment
    2025$17,986 +2.7%$936,587 +3%
    2024$17,507 +3%$909,308 +3%
    2023$16,993 +3.1%$882,824 +3%
    2022$16,488 +8.3%$857,111 +3%
    2021$15,229 +2.6%$832,147 +3%
    2020$14,846 +2.8%$807,910 +3%
    2019$14,448 +4.9%$784,379 +3%
    2018$13,771 $761,533 +3%
    2017$13,771 +13.8%$739,352 +3%
    2016$12,097 $717,817 +3%
    2015$12,097 +3.5%$696,910 +3%
    2014$11,687 +9.3%$676,612 +3%
    2013$10,688 +2.5%$656,905 +3%
    2012$10,426 +0.3%$637,772 +3%
    2011$10,398 +0.4%$619,196 +3%
    2010$10,356 +0.1%$601,161 +3%
    2009$10,341 +6.7%$583,651 +3%
    2008$9,693 +4.6%$566,651 +3%
    2007$9,265 +4.3%$550,147 +3%
    2006$8,881 +0.3%$534,123 +3%
    2005$8,854 +4.1%$518,566 +3%
    2004$8,509 +4.9%$503,462 +3%
    2003$8,115 -47.8%$488,798 +3%
    2002$15,546 +103.8%$474,561 +3%
    2001$7,628 +11%$460,739 +3%
    2000$6,870 $447,319
    Find assessor info on the county website

    Neighborhood: Westridge

    Nearby schools

    GreatSchools rating
    Schools provided by the listing agent
    • Elementary: Westridge
    • Middle: Lakeridge
    • High: Lakeridge

    Source: RMLS (OR). This data may not be complete. We recommend contacting the local school district to confirm school assignments for this home.

    Get a cash offer in 3 minutes
    Find out how much your home could sell for in as little as 3 minutes with a no-obligation cash offer.
    Estimated market value
    $1,332,200
    Get a cash offer in 3 minutes
    Find out how much your home could sell for in as little as 3 minutes with a no-obligation cash offer.
    Estimated market value
    $1,332,200