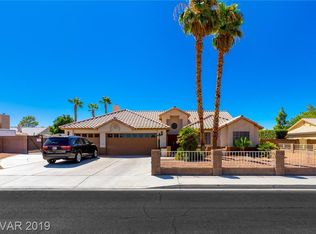
Step into this charming, well-maintained single-story home that is filled with classic details and opportunity! Nestled on a spacious corner lot of over half an acre, this home offers plenty of room to enjoy outdoor living with the freedom of no HOA. Inside, the established layout features a welcoming front living room with hardwood flooring, a comfortable kitchen with wood cabinets and an inviting eat-in dining area, with a separate laundry room for added convenience. The large primary bedroom offers a relaxing retreat with an ensuite bathroom featuring a walk-in shower. Two additional bedrooms share a conveniently located hall bathroom, providing comfortable space for family, guests, or a home office. Located in unincorporated Clark County, this property is zoned for horses. Whether you're looking to create a fresh, modern feel or preserve some of its original character, this home is priced to sell and gives a solid foundation for those looking to make it their own, update over time, or simply enjoy the charm of a home that has been loved through the years.
Closed
$543,000
3710 Maverick St, Las Vegas, NV 89108
3beds
1,774sqft
Single Family Residence
Built in 1977
0.64 Acres Lot
$542,900 Zestimate®
$306/sqft
$2,338 Estimated rent
Home value
$542,900
$499,000 - $592,000
$2,338/mo
Zestimate® history
Owner options
List your home for rent
$2,338/mo
Rent Zestimate®
Find your next renter with Zillow Rental Manager. Plus, with online applications, you can quickly screen prospective tenants – for free.
$2,338/mo
Rent Zestimate®
Refinance and save
$3,274/mo
Est. payment
Refinancing to a lower rate could help reduce your monthly payments and save thousands over the life of the loan.
$3,274/mo
Est. payment
Explore your selling options
Work with a Zillow partner agent
Leverage their expertise and Zillow's premium Showcase listings to get your home seen by more buyers.
Get startedList with your own agent
Get your home in front of millions of buyers by listing it on Zillow.
Learn how to do itSell it yourself
Take full control of how buyers see your home on Zillow by listing For Sale by Owner (FSBO).
List your homeWhat's special
Conveniently located hall bathroomInviting eat-in dining areaTwo additional bedroomsCharming well-maintained single-story home
Zillow last checked:
Listing updated:
Listed by:
Amanda Arante S.0182686 702-930-8408,
Redfin
Bought with:
Laura L. Renova, S.0190815
Realty ONE Group, Inc
Source: LVR,MLS#: 2818831 Originating MLS: Greater Las Vegas Association of Realtors Inc
Facts & features
Interior
Bedrooms & bathrooms
- Bedrooms: 3
- Bathrooms: 2
- Full bathrooms: 1
- 3/4 bathrooms: 1
Primary bedroom
- Description: Ceiling Fan,Ceiling Light,Walk-In Closet(s)
- Dimensions: 16x12
Bedroom 2
- Description: Ceiling Fan,Ceiling Light,Closet
- Dimensions: 13x11
Bedroom 3
- Description: Ceiling Fan,Ceiling Light,Closet
- Dimensions: 15x12
Primary bathroom
- Description: Shower Only
- Dimensions: 10x4
Dining room
- Description: Dining Area
- Dimensions: 12x10
Kitchen
- Description: Breakfast Bar/Counter,Tile Countertops,Tile Flooring
- Dimensions: 13x12
Living room
- Description: Entry Foyer
- Dimensions: 19x18
Heating
- Central, Electric
Cooling
- Central Air, Electric
Appliances
- Included: Dryer, Dishwasher, Electric Range, Disposal, Refrigerator, Water Purifier, Washer
- Laundry: Electric Dryer Hookup, Laundry Room
Features
- Bathroom on Main Level, Bedroom on Main Level, Ceiling Fan(s), Full Bath on Main Level, Primary Downstairs, Window Treatments
- Flooring: Carpet, Laminate, Tile
- Windows: Blinds
- Number of fireplaces: 1
- Fireplace features: Living Room, Wood Burning
Interior area
- Total structure area: 1,774
- Total interior livable area: 1,774 sqft
Property
Parking
- Total spaces: 2
- Parking features: Attached, Exterior Access Door, Garage, Garage Door Opener, Private, RV Potential, RV Gated, RV Access/Parking
- Attached garage spaces: 2
Features
- Stories: 1
- Patio & porch: Patio
- Exterior features: Patio, Private Yard
- Fencing: Block,Back Yard,Wood
Lot
- Size: 0.64 Acres
- Features: 1/4 to 1 Acre Lot, Desert Landscaping, Landscaped, Rocks, Trees
Details
- Parcel number: 13811603001
- Zoning description: Single Family
- Horse amenities: None
Construction
Type & style
- Home type: SingleFamily
- Architectural style: One Story
- Property subtype: Single Family Residence
Materials
- Roof: Shake
Condition
- Good Condition,Resale
- Year built: 1977
Utilities & green energy
- Electric: Photovoltaics None
- Sewer: Septic Tank
- Water: Public
- Utilities for property: Above Ground Utilities, Electricity Available, Natural Gas Not Available, Septic Available
Community & HOA
Community
- Subdivision: None
HOA
- Has HOA: No
- Amenities included: None
Location
- Region: Las Vegas
Financial & listing details
- Price per square foot: $306/sqft
- Tax assessed value: $275,283
- Annual tax amount: $1,532
- Date on market: 9/29/2026
- Listing agreement: Exclusive Right To Sell
- Listing terms: Cash,Conventional,FHA,VA Loan
- Electric utility on property: Yes
Price history
| Date | Event | Price |
|---|---|---|
| 10/29/2026 | Sold | $543,000+1.5%$306/sqft |
Source:  LVR #2818831 Report a problem | ||
| 10/1/2026 | Contingent | $535,000$302/sqft |
Source: LVR #2818831 Report a problem | ||
| 9/29/2026 | Listed for sale | $535,000$302/sqft |
Source: LVR #2818831 Report a problem | ||
Public tax history
| Year | Property taxes | Tax assessment |
|---|---|---|
| 2026 | $1,534 +3% | $96,349 -1.3% |
| 2025 | $1,490 +3% | $97,607 +7.6% |
| 2024 | $1,447 +3% | $90,707 +18.9% |
| 2023 | $1,405 +3% | $76,278 -3.4% |
| 2022 | $1,364 +3% | $78,947 +6.1% |
| 2021 | $1,324 +3% | $74,441 +21.7% |
| 2020 | $1,284 +3% | $61,145 -2.2% |
| 2019 | $1,247 +5.7% | $62,543 |
| 2018 | $1,180 | $62,543 +4.6% |
| 2017 | $1,180 | $59,771 +5.1% |
| 2016 | $1,180 +3.3% | $56,851 +7.3% |
| 2015 | $1,143 | $52,991 +30.3% |
| 2014 | $1,143 | $40,660 |
| 2013 | -- | $40,660 -1.5% |
| 2012 | -- | $41,288 -25.4% |
| 2011 | -- | $55,327 -9% |
| 2010 | -- | $60,813 -11.9% |
| 2009 | -- | $69,008 |
| 2008 | -- | $69,008 -33.4% |
| 2007 | -- | $103,679 +16.9% |
| 2006 | -- | $88,726 +25.2% |
| 2005 | -- | $70,872 +42.7% |
| 2004 | -- | $49,655 +0.5% |
| 2003 | -- | $49,431 +9.1% |
| 2002 | -- | $45,300 +11% |
| 2001 | -- | $40,820 |
Find assessor info on the county website
Neighborhood: North Cheyenne
Nearby homes
- $700,0006 bd3 ba3k sqft6165 Duncan Dr, Las Vegas, NV 89108Sold

- $579,3004 bd2 ba1.8k sqft3660 Maverick St, Las Vegas, NV 89108Off Market

- $507,1004 bd2 ba2.1k sqft3633 Maverick St, Las Vegas, NV 89108Off Market

- $519,4003 bd2 ba1.9k sqft3625 Maverick St, Las Vegas, NV 89108Off Market
- $919,8006 bd5 ba3.6k sqft6145 Duncan Dr, Las Vegas, NV 89108Off Market
- $480,7003 bd2 ba1.7k sqft3641 Maverick St, Las Vegas, NV 89108Off Market
- $622,5004 bd2 ba2.8k sqft6190 Duncan Dr, Las Vegas, NV 89108Off Market
- $506,6004 bd2 ba1.8k sqft6160 Duncan Dr, Las Vegas, NV 89108Off Market
Nearby schools
GreatSchools rating
- 5/10R E Tobler Elementary SchoolGrades: PK-5Distance: 0.4 mi
- 4/10Irwin & Susan Molasky Junior High SchoolGrades: 6-8Distance: 1.9 mi
- 2/10Cheyenne High SchoolGrades: 9-12Distance: 2.6 mi
Schools provided by the listing agent
- Elementary: Tobler, R. E.,Tobler, R. E.
- Middle: Molasky I
- High: Cheyenne
Source: LVR. This data may not be complete. We recommend contacting the local school district to confirm school assignments for this home.
Get a cash offer in 3 minutes
Find out how much your home could sell for in as little as 3 minutes with a no-obligation cash offer.
Estimated market value
$542,900
Get a cash offer in 3 minutes
Find out how much your home could sell for in as little as 3 minutes with a no-obligation cash offer.
Estimated market value
$542,900
- Nevada
- Clark County
- Las Vegas
- 89108
- North Cheyenne
- 3710 Maverick St
