Amazing Canfield Township/Canfield Schools Condo with " 4240 Sq. Feet , 3 BED/4 BATH , 3 CAR GARAGE "on a private circle drilveway totally UPDATED with full lower level finished including bar, full bath, bedroom and "Full Complete kitchen". Enter the stunning foyer with open tiered wooden staircase and gorgeous chandelier with upper catwalk window. All decor done with elegance and class.Beautiful Crown molding throughout, built ins, ample natural light and plenty of walk-in closets for extra storage .The fireplace is majestic with a classic large mantle and beautiful black and white accents. Primary bedroom is 24 x 16 with primary bath having a jetted tub, double vanities and exquisite tiled glass doored shower; his/ hers walk in closets. The second bedroom has an enormous double closet with additional storage . Updates and features include 2020 New washer and dryer in first floor laundry $1600 ; New gorgeous lighting fixtures including 4k foyer chandelier and kitchen/dining lighting ; Wiiring for EV charger in garage The gourmet kitchen is amazing withNew kitchen appliances 2024 and 2025;Smart gas cooktop and Dishwasher connect to internet ;Wall oven and Micro 2024 and Just installed New gorgeous grey/white QUARTZITE , HIGHER END THAN GRANITE on counters and Backsplash 2025, 10k; The dining room has new plantation shutters and French doors leading to the great room with same stunning wood floors as in kitchen and 2/3 of first floor. New window treatments 2023; Updated 2024 Lower Kitchen renovations 5k; New water heater and sump pump2021; and 2020 all new window screens. Great common space outdoors beyond the extended long back deck which you enter from two French doored doorways from the family room and additional yard space on right as you enter the condo property's private driveway. There is a privacy deck portion at one end of the deck. A rare find and a great opportunity to make This spacious condo your maintenance free home.
Closed
$290,000
3710 Mercedes Pl Unit 7, Canfield, OH 44406
3beds
4,240sqft
Townhouse, Condominium
Built in 1990
-- sqft lot
$304,200 Zestimate®
$68/sqft
$4,249 Estimated rent
Home value
$304,200
$265,000 - $353,000
$4,249/mo
Zestimate® history
Owner options
List your home for rent
$4,249/mo
Rent Zestimate®
Find your next renter with Zillow Rental Manager. Plus, with online applications, you can quickly screen prospective tenants – for free.
$4,249/mo
Rent Zestimate®
Refinance and save
$2,246/mo
Est. payment
Refinancing to a lower rate could help reduce your monthly payments and save thousands over the life of the loan.
$2,246/mo
Est. payment
Explore your selling options
Work with a Zillow partner agent
Leverage their expertise and Zillow's premium Showcase listings to get your home seen by more buyers.
Get startedList with your own agent
Get your home in front of millions of buyers by listing it on Zillow.
Learn how to do itSell it yourself
Take full control of how buyers see your home on Zillow by listing For Sale by Owner (FSBO).
List your homeWhat's special
Privacy deckStunning foyerPlantation shuttersCrown moldingDouble vanitiesJetted tubAmple natural light
Zillow last checked:
Listing updated:
Listed by:
Marlene Fekete 330-717-0545 marlene@kw.com,
Keller Williams Chervenic Rlty
Bought with:
Maureen Zamarelli, 2021005858
Zamarelli Realty, LLC
Source: MLS Now,MLS#: 5150376 Originating MLS: Youngstown Columbiana Association of REALTORS
Originating MLS: Youngstown Columbiana Association of REALTORSFacts & features
Interior
Bedrooms & bathrooms
- Bedrooms: 3
- Bathrooms: 4
- Full bathrooms: 3
- 1/2 bathrooms: 1
- Main level bathrooms: 1
Primary bedroom
- Description: Flooring: Carpet
- Features: Bookcases, Built-in Features, Walk-In Closet(s), Window Treatments
- Level: Second
- Dimensions: 24 x 16
Bedroom
- Description: Flooring: Carpet
- Features: Bookcases, Walk-In Closet(s)
- Level: Second
- Dimensions: 20 x 9
Bedroom
- Description: Flooring: Carpet
- Level: Lower
- Dimensions: 16 x 14
Primary bathroom
- Description: Flooring: Ceramic Tile
- Features: Built-in Features, Soaking Tub, Track Lighting, Window Treatments
- Level: Second
- Dimensions: 19 x 13
Bathroom
- Description: Flooring: Ceramic Tile
- Level: Lower
- Dimensions: 10 x 9
Dining room
- Description: Flooring: Wood
- Features: Chandelier, Window Treatments
- Level: First
- Dimensions: 16 x 14
Eat in kitchen
- Description: Flooring: Wood
- Features: Built-in Features, Chandelier, Stone Counters
- Level: First
- Dimensions: 18 x 12
Great room
- Description: Flooring: Carpet
- Features: Bookcases, Built-in Features, Fireplace, Window Treatments
- Level: First
- Dimensions: 27 x 16
Kitchen
- Description: Flooring: Luxury Vinyl Tile
- Features: Built-in Features
- Level: Lower
- Dimensions: 14 x 10
Laundry
- Description: Flooring: Wood
- Features: Built-in Features
- Level: First
- Dimensions: 7 x 6
Living room
- Description: Flooring: Carpet
- Features: Window Treatments
- Level: First
- Dimensions: 16 x 12
Recreation
- Description: Flooring: Carpet
- Features: Built-in Features, Chandelier, Bar
- Level: Lower
- Dimensions: 39 x 16
Heating
- Forced Air, Fireplace(s), Gas
Cooling
- Central Air
Appliances
- Included: Built-In Oven, Dryer, Dishwasher, Disposal, Microwave, Range, Refrigerator, Washer
- Laundry: Main Level
Features
- Ceiling Fan(s), Chandelier, Crown Molding, Double Vanity, Entrance Foyer, Eat-in Kitchen, His and Hers Closets, Kitchen Island, Multiple Closets, Pantry, Stone Counters, Storage, Soaking Tub, Walk-In Closet(s), Jetted Tub
- Windows: Plantation Shutters, Window Treatments
- Basement: Finished,Sump Pump
- Number of fireplaces: 1
- Fireplace features: Gas Log, Gas
Interior area
- Total structure area: 4,240
- Total interior livable area: 4,240 sqft
- Finished area above ground: 3,040
- Finished area below ground: 1,200
Property
Parking
- Total spaces: 3
- Parking features: Attached, Circular Driveway, Drain, Direct Access, Electric Vehicle Charging Station(s), Garage Faces Front, Garage, Garage Door Opener, Paved
- Attached garage spaces: 3
Features
- Levels: Three Or More
- Patio & porch: Deck, Front Porch
Lot
- Size: 1,014 Square Feet
Details
- Parcel number: 260590031.070
Construction
Type & style
- Home type: Condo
- Property subtype: Townhouse, Condominium
- Attached to another structure: Yes
Materials
- Vinyl Siding
- Roof: Asphalt,Fiberglass
Condition
- Updated/Remodeled
- Year built: 1990
Utilities & green energy
- Sewer: Public Sewer
- Water: Public
Community & HOA
Community
- Security: Smoke Detector(s)
- Subdivision: Franklin Arms Condo
HOA
- Has HOA: No
- Services included: Association Management, Insurance, Maintenance Grounds, Maintenance Structure, Reserve Fund, Snow Removal, Trash
- HOA fee: $300 monthly
Location
- Region: Canfield
Financial & listing details
- Price per square foot: $68/sqft
- Tax assessed value: $235,300
- Annual tax amount: $2,934
- Date on market: 8/29/2025
- Cumulative days on market: 26 days
- Listing terms: Cash,Conventional,FHA
Price history
| Date | Event | Price |
|---|---|---|
| 9/26/2025 | Sold | $290,000-3.3%$68/sqft |
Source:  MLS Now #5150376 Report a problem MLS Now #5150376 Report a problem | ||
| 9/23/2025 | Pending sale | $300,000$71/sqft |
Source: MLS Now #5150376 Report a problem | ||
| 8/31/2025 | Contingent | $300,000$71/sqft |
Source: MLS Now #5150376 Report a problem | ||
| 8/29/2025 | Listed for sale | $300,000+54.6%$71/sqft |
Source: MLS Now #5150376 Report a problem | ||
| 3/24/2021 | Listing removed | -- |
Source: Owner Report a problem | ||
| 3/20/2020 | Sold | $194,100+12.8%$46/sqft |
Source: MLS Now #4118983 Report a problem | ||
| 6/20/2018 | Listing removed | $1,995 |
Source: Owner Report a problem | ||
| 5/30/2018 | Listed for rent | $1,995-0.2% |
Source: Owner Report a problem | ||
| 9/2/2017 | Listing removed | $1,999 |
Source: Owner Report a problem | ||
| 8/22/2017 | Price change | $1,999-13.1% |
Source: Owner Report a problem | ||
| 7/15/2017 | Listed for rent | $2,300$1/sqft |
Source: Owner Report a problem | ||
| 7/13/2017 | Sold | $172,000-4.4%$41/sqft |
Source:  MLS Now #3880720 Report a problem MLS Now #3880720 Report a problem | ||
| 6/24/2017 | Pending sale | $180,000$42/sqft |
Source: Northwood Realty Services #3880720 Report a problem | ||
| 4/25/2017 | Price change | $180,000-6.3%$42/sqft |
Source: Northwood Realty Services #3880720 Report a problem | ||
| 3/1/2017 | Listed for sale | $192,000+57.4%$45/sqft |
Source: Northwood Realty Services #3880720 Report a problem | ||
| 7/9/1996 | Sold | $122,000$29/sqft |
Source: Public Record Report a problem | ||
Public tax history
| Year | Property taxes | Tax assessment |
|---|---|---|
| 2025 | $2,946 -0.5% | $82,360 |
| 2024 | $2,961 +0.8% | $82,360 |
| 2023 | $2,936 +8.4% | $82,360 +31.4% |
| 2022 | $2,709 +3.2% | $62,660 |
| 2021 | $2,625 -14.2% | $62,660 |
| 2020 | $3,060 +6.4% | $62,660 +17% |
| 2019 | $2,876 +0.9% | $53,550 |
| 2018 | $2,849 +1.2% | $53,550 |
| 2017 | $2,815 -3.7% | $53,550 +1.1% |
| 2016 | $2,923 +2.3% | $52,960 |
| 2015 | $2,858 -0.4% | $52,960 |
| 2014 | $2,870 +3.8% | $52,960 |
| 2013 | $2,765 +12.7% | $52,960 |
| 2012 | $2,453 -1.9% | $52,960 |
| 2011 | $2,501 +6% | $52,960 -9.9% |
| 2010 | $2,359 +3.9% | $58,800 |
| 2009 | $2,272 -0.2% | $58,800 |
| 2008 | $2,276 -15.2% | $58,800 |
| 2007 | $2,683 +2.6% | $58,800 |
| 2006 | $2,615 -7% | $58,800 -4% |
| 2005 | $2,812 -40.8% | $61,250 |
| 2003 | $4,753 -0.1% | -- |
| 2002 | $4,759 +8.1% | -- |
| 2001 | $4,404 +1.2% | -- |
| 2000 | $4,352 | -- |
Find assessor info on the county website
Neighborhood: 44406
Nearby homes
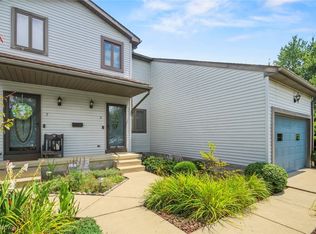
- $219,0002 bd3 ba-- sqft3710 Mercedes Pl, Canfield, OH 44406Sold
- $227,4002 bd1 ba1.5k sqft3710 Mercedes Pl UNIT 5, Canfield, OH 44406Off Market
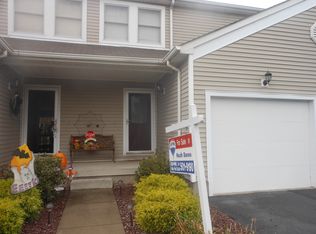
- $229,2002 bd2 ba1.5k sqft3710 Mercedes Pl UNIT 8, Canfield, OH 44406Off Market
- $175,8002 bd1 ba1.1k sqft3696 Mercedes Pl #3696, Canfield, OH 44406Off Market
- $182,3002 bd2 ba1.1k sqft3698 Mercedes Pl #3698, Canfield, OH 44406Off Market
- $173,5002 bd1 ba1.1k sqft3694 Mercedes Pl #3694, Canfield, OH 44406Off Market
- $179,5002 bd2 ba1.1k sqft3692 Mercedes Pl #3692, Canfield, OH 44406Off Market
- $180,2002 bd1 ba1.1k sqft3690 Mercedes Pl #3690, Canfield, OH 44406Off Market
Nearby schools
GreatSchools rating
- 8/10Canfield Village Middle SchoolGrades: 5-8Distance: 2.7 mi
- 8/10Canfield High SchoolGrades: 9-12Distance: 3.2 mi
- 10/10C H Campbell Elementary SchoolGrades: K-4Distance: 3.3 mi
Schools provided by the listing agent
- District: Canfield LSD - 5004
Source: MLS Now. This data may not be complete. We recommend contacting the local school district to confirm school assignments for this home.
Get a cash offer in 3 minutes
Find out how much your home could sell for in as little as 3 minutes with a no-obligation cash offer.
Estimated market value
$304,200
Get a cash offer in 3 minutes
Find out how much your home could sell for in as little as 3 minutes with a no-obligation cash offer.
Estimated market value
$304,200
- Ohio
- Mahoning County
- Canfield
- 44406
- 3710 Mercedes Pl Unit 7
Nearby cities
Nearby zip codes
Other Canfield Topics
