Welcome home to a place that’s ready for its next chapter. Step inside and you’ll find a warm and inviting layout with 4 bedrooms and 2 bathrooms, giving everyone room to spread out. The home has been thoroughly cleaned, lighting updated, some fresh new paint, a new furnace and a new air conditioner coming soon. It makes each space feel fresh and welcoming. A full finished basement with 2 different areas adds even more living space—great for movie nights, a playroom, a craft room, or hosting guests. The heart of the home flows easily to the outdoors, where sliding doors lead you out to a deck—just right for relaxing or entertaining. The new fenced in backyard adds peace of mind having children or your fur babies outside, while the sprinkler system helps keep the yard looking its best with ease. Both heated garages offer plenty of space for cars, hobbies, or storage. There’s even an extra shed tucked behind the second garage—perfect for keeping everything organized. Located close to parks, schools, shopping, dining, and the hospital, this home offers comfort, convenience, and space—all in one. Come see it for yourself and imagine the memories waiting to be made here.
Sold for $323,500
$323,500
3710 Moorland Dr, Midland, MI 48640
4beds
2,396sqft
Single Family Residence
Built in 1957
0.34 Acres Lot
$330,100 Zestimate®
$135/sqft
$2,098 Estimated rent
Home value
$330,100
$267,000 - $406,000
$2,098/mo
Zestimate® history
Owner options
List your home for rent
$2,098/mo
Rent Zestimate®
Find your next renter with Zillow Rental Manager. Plus, with online applications, you can quickly screen prospective tenants – for free.
$2,098/mo
Rent Zestimate®
Refinance and save
$2,171/mo
Est. payment
Refinancing to a lower rate could help reduce your monthly payments and save thousands over the life of the loan.
$2,171/mo
Est. payment
Explore your selling options
Work with a Zillow partner agent
Leverage their expertise and Zillow's premium Showcase listings to get your home seen by more buyers.
Get startedList with your own agent
Get your home in front of millions of buyers by listing it on Zillow.
Learn how to do itSell it yourself
Take full control of how buyers see your home on Zillow by listing For Sale by Owner (FSBO).
List your homeWhat's special
New fenced in backyardSprinkler systemWarm and inviting layout
Zillow last checked:
Listing updated:
Listed by:
Emma Fuller 989-621-6912,
HOMETOWNE REALTY 989-775-7779
Bought with:
NON MLS Member
Source: NGLRMLS,MLS#: 1943660
Facts & features
Interior
Bedrooms & bathrooms
- Bedrooms: 4
- Bathrooms: 2
- Full bathrooms: 1
- 3/4 bathrooms: 1
- Main level bathrooms: 1
- Main level bedrooms: 3
Primary bedroom
- Level: Main
- Area: 125
- Dimensions: 12.5 x 10
Bedroom 2
- Level: Main
- Area: 100
- Dimensions: 12.5 x 8
Bedroom 3
- Level: Main
- Area: 108
- Dimensions: 12 x 9
Bedroom 4
- Level: Lower
- Area: 156
- Dimensions: 12 x 13
Primary bathroom
- Features: None
Dining room
- Area: 112
- Dimensions: 8 x 14
Family room
- Area: 350
- Dimensions: 17.5 x 20
Kitchen
- Area: 120
- Dimensions: 12 x 10
Living room
- Area: 234
- Dimensions: 18 x 13
Heating
- Forced Air, Natural Gas, Fireplace(s)
Cooling
- Central Air
Appliances
- Included: Refrigerator, Dishwasher, Microwave, Washer, Dryer, Oven, Cooktop
- Laundry: Lower Level
Features
- Bookcases, Pantry, Solid Surface Counters, Kitchen Island, Vaulted Ceiling(s), Cable TV, High Speed Internet
- Windows: Skylight(s)
- Basement: Egress Windows,Finished
- Has fireplace: Yes
- Fireplace features: Gas
Interior area
- Total structure area: 2,396
- Total interior livable area: 2,396 sqft
- Finished area above ground: 1,272
- Finished area below ground: 1,124
Property
Parking
- Total spaces: 2
- Parking features: Attached, Garage Door Opener, Heated Garage, Concrete
- Attached garage spaces: 2
Accessibility
- Accessibility features: None
Features
- Patio & porch: Deck, Covered
- Exterior features: Sprinkler System, Rain Gutters
- Fencing: Fenced
- Waterfront features: None
Lot
- Size: 0.34 Acres
- Dimensions: 120 x 125
- Features: Corner Lot, Cleared, Level, Subdivided
Details
- Additional structures: Shed(s), Second Garage
- Parcel number: 140620244
- Zoning description: Residential
Construction
Type & style
- Home type: SingleFamily
- Architectural style: Ranch
- Property subtype: Single Family Residence
Materials
- Frame, Vinyl Siding, Brick
- Roof: Asphalt
Condition
- New construction: No
- Year built: 1957
Utilities & green energy
- Sewer: Public Sewer
- Water: Public
Community & HOA
Community
- Features: None
- Subdivision: Blackhurst Subd
HOA
- Services included: None
Location
- Region: Midland
Financial & listing details
- Price per square foot: $135/sqft
- Tax assessed value: $114,300
- Annual tax amount: $2,671
- Price range: $323.5K - $323.5K
- Date on market: 4/10/2026
- Cumulative days on market: 42 days
- Listing agreement: Exclusive Right Sell
- Listing terms: Conventional,Cash,FHA,VA Loan
- Ownership type: Private Owner
- Road surface type: Asphalt
Price history
| Date | Event | Price |
|---|---|---|
| 5/22/2026 | Sold | $323,500+1.1%$135/sqft |
Source:  NGLRMLS #1943660 Report a problem NGLRMLS #1943660 Report a problem | ||
| 5/12/2026 | Pending sale | $319,900$134/sqft |
Source: NGLRMLS #1943660 Report a problem | ||
| 4/24/2026 | Listed for sale | $319,900$134/sqft |
Source: NGLRMLS #1943660 Report a problem | ||
| 4/24/2026 | Pending sale | $319,900$134/sqft |
Source: NGLRMLS #1943660 Report a problem | ||
| 4/10/2026 | Listed for sale | $319,900+1.6%$134/sqft |
Source: NGLRMLS #1943660 Report a problem | ||
| 12/27/2025 | Listing removed | $314,900$131/sqft |
Source:  MIDMLS #50189607 Report a problem MIDMLS #50189607 Report a problem | ||
| 10/28/2025 | Pending sale | $314,900$131/sqft |
Source:  MichRIC #25042802 Report a problem MichRIC #25042802 Report a problem | ||
| 9/18/2025 | Price change | $314,900-3.1%$131/sqft |
Source: MichRIC #25042802 Report a problem | ||
| 8/22/2025 | Listed for sale | $324,900+136.3%$136/sqft |
Source: MichRIC #25042802 Report a problem | ||
| 7/31/2000 | Sold | $137,500$57/sqft |
Source: Agent Provided Report a problem | ||
Public tax history
| Year | Property taxes | Tax assessment |
|---|---|---|
| 2025 | -- | $91,400 +4.8% |
| 2024 | -- | $87,200 +31.5% |
| 2023 | -- | $66,300 |
| 2022 | -- | $66,300 +13.9% |
| 2021 | -- | $58,200 +3% |
| 2020 | -- | $56,500 +2.2% |
| 2019 | $2,217 | $55,300 -14.7% |
| 2018 | -- | $64,800 +22.5% |
| 2017 | -- | $52,900 +0.8% |
| 2016 | -- | $52,500 +8% |
| 2012 | -- | $48,600 |
| 2011 | -- | $48,600 |
| 2010 | -- | $48,600 -2% |
| 2009 | -- | $49,600 -8% |
| 2008 | -- | $53,900 |
| 2007 | -- | $53,900 |
| 2006 | -- | $53,900 +0.9% |
| 2005 | -- | $53,400 +1.9% |
| 2004 | -- | $52,400 +2.9% |
| 2003 | -- | $50,900 |
Find assessor info on the county website
Neighborhood: 48640
Nearby homes
- $210,300-- bd-- ba-- sqft3710 Moorland Dr, Midland, MI 48640Off Market
- $324,5004 bd3 ba2.2k sqft3706 Moorland Dr, Midland, MI 48640Off Market
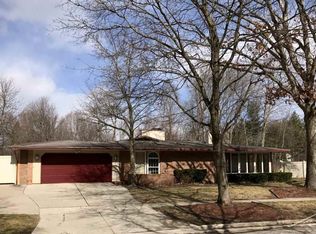
- $290,300-- bd-- ba-- sqft3706 Moorland Dr, Midland, MI 48640Off Market
- $165,0003 bd1 ba1.6k sqft5708 Leeway Dr, Midland, MI 48640Off Market
- $204,900-- bd-- ba-- sqft5708 Leeway Dr, Midland, MI 48640Off Market
- $196,9004 bd2 ba1.1k sqft3713 Moorland Dr, Midland, MI 48640Off Market
- $201,000-- bd-- ba-- sqft3713 Moorland Dr, Midland, MI 48640Off Market
- $210,8003 bd1 ba1.1k sqft5701 Leeway Dr, Midland, MI 48640Off Market
Nearby schools
GreatSchools rating
- 10/10Woodcrest Elementary SchoolGrades: K-5Distance: 0.7 mi
- 9/10Jefferson Middle SchoolGrades: 6-8Distance: 1.9 mi
- 9/10H.H. Dow High SchoolGrades: 9-12Distance: 0.7 mi
Schools provided by the listing agent
- District: Midland Public Schools
Source: NGLRMLS. This data may not be complete. We recommend contacting the local school district to confirm school assignments for this home.


Get pre-qualified for a loan
At Zillow Home Loans, we can pre-qualify you in as little as 5 minutes with no impact to your credit score.An equal housing lender. NMLS #10287.
- Michigan
- Midland County
- Midland
- 48640
- 3710 Moorland Dr
Nearby cities
Nearby zip codes
Other Midland Topics
