New Construction Ready for new Owner. NO HOA, NO CDD, Beautiful 3-Bedroom, 2.5-Bathroom, 1-Car Garage Townhome located just ten minutes from the heartbeat of the city. Unit was unaffected by the recent hurricanes with no damage at all. It also sits at appx. 60' elevation and is NOT in a flood zone. This contemporary gem offers the perfect blend of comfort, convenience and spacious floor plans designed to match your lifestyle and needs! Has a large, open living room/dining room/kitchen combination area on the first floor, The half bath is located downstairs, convenient for your guests, The garage is roomy enough for your car. This home has a large, fenced-in backyard for your privacy and outdoors enjoyment. The kitchen is equipped with stainless steel appliances, Modern 42' Soft-close Cabinets, Quartz countertops, Backsplash, and Kitchen island with eat in counter space. On the second level there's a spacious master bedroom, master bath with dual sinks, Laundry Room and two more bedrooms and bathroom to finish off the space. This home is definitely a MUST-SEE! Call for your private showing today!
Sold for $351,985
$351,985
3710 N 52ND STREET #2, TAMPA, FL 33619
3beds
1,334sqft
Townhouse
Built in 2024
2,757 Square Feet Lot
$335,300 Zestimate®
$264/sqft
$2,502 Estimated rent
Home value
$335,300
$308,000 - $362,000
$2,502/mo
Zestimate® history
Owner options
List your home for rent
$2,502/mo
Rent Zestimate®
Find your next renter with Zillow Rental Manager. Plus, with online applications, you can quickly screen prospective tenants – for free.
$2,502/mo
Rent Zestimate®
Refinance and save
$2,476/mo
Est. payment
Refinancing to a lower rate could help reduce your monthly payments and save thousands over the life of the loan.
$2,476/mo
Est. payment
Explore your selling options
Work with a Zillow partner agent
Leverage their expertise and Zillow's premium Showcase listings to get your home seen by more buyers.
Get startedList with your own agent
Get your home in front of millions of buyers by listing it on Zillow.
Learn how to do itSell it yourself
Take full control of how buyers see your home on Zillow by listing For Sale by Owner (FSBO).
List your homeWhat's special
Quartz countertopsLaundry roomLarge fenced-in backyardStainless steel appliancesSpacious master bedroom
Zillow last checked:
Listing updated:
Listed by:
Amos Tunsil 253-350-1303,
PROPERTY SCHOLARS REALTY & DEV 702-232-7549
Bought with:
John Morgan, 3427976
KELLER WILLIAMS TAMPA CENTRAL
Source: Stellar MLS,MLS#: T3536180 Originating MLS: Pinellas Suncoast
Originating MLS: Pinellas Suncoast
Facts & features
Interior
Bedrooms & bathrooms
- Bedrooms: 3
- Bathrooms: 3
- Full bathrooms: 2
- 1/2 bathrooms: 1
Primary bedroom
- Features: Built-in Closet
- Level: Second
- Dimensions: 13x12
Bedroom 2
- Features: Built-in Closet
- Level: Second
- Dimensions: 10x9
Bedroom 3
- Features: Built-in Closet
- Level: Second
- Dimensions: 12x9
Primary bathroom
- Level: Second
- Dimensions: 5x6
Bathroom 2
- Level: Second
- Dimensions: 8x5
Kitchen
- Level: First
- Dimensions: 12x9
Laundry
- Level: Second
- Dimensions: 5x5
Living room
- Level: First
- Dimensions: 13x18
Heating
- Central
Cooling
- Central Air
Appliances
- Included: Dishwasher, Disposal, Electric Water Heater, Microwave, Range, Refrigerator
- Laundry: Inside, Laundry Room, Upper Level
Features
- High Ceilings, Kitchen/Family Room Combo
- Flooring: Ceramic Tile, Laminate, Vinyl
- Windows: ENERGY STAR Qualified Windows, Insulated Windows, Thermal Windows
- Has fireplace: No
Interior area
- Total structure area: 1,334
- Total interior livable area: 1,334 sqft
Property
Parking
- Total spaces: 1
- Parking features: Driveway
- Attached garage spaces: 1
- Has uncovered spaces: Yes
- Details: Garage Dimensions: 20X11
Features
- Levels: Two
- Stories: 2
- Exterior features: Other
Lot
- Size: 2,757 Square Feet
- Features: City Lot, In County, Near Public Transit, Sidewalk
Details
- Parcel number: A1029194BX00001000008.2
- Zoning: RM-16
- Special conditions: None
Construction
Type & style
- Home type: Townhouse
- Property subtype: Townhouse
- Attached to another structure: Yes
Materials
- Block, Wood Frame
- Foundation: Slab
- Roof: Shingle
Condition
- Completed
- New construction: Yes
- Year built: 2024
Details
- Builder model: XS
- Builder name: Hightower Construction Group LLC
- Warranty included: Yes
Utilities & green energy
- Sewer: Public Sewer
- Water: Public
- Utilities for property: Cable Available, Electricity Connected, Phone Available, Public, Sewer Connected, Street Lights, Water Connected
Green energy
- Water conservation: Xeriscape
Community & HOA
Community
- Features: None
- Pet fee: $0 monthly
- Subdivision: GRANT PARK
HOA
- Has HOA: No
- Services included: None
Location
- Region: Tampa
Financial & listing details
- Price per square foot: $264/sqft
- Annual tax amount: $259
- Date on market: 7/1/2024
- Cumulative days on market: 121 days
- Listing terms: Cash,Conventional,FHA,VA Loan
- Ownership: Fee Simple
- Total actual rent: 0
- Electric utility on property: Yes
- Road surface type: Paved, Asphalt, Concrete
Price history
| Date | Event | Price |
|---|---|---|
| 12/27/2024 | Sold | $351,985-2.2%$264/sqft |
Source:  Stellar MLS #T3536180 Report a problem Stellar MLS #T3536180 Report a problem | ||
| 12/6/2024 | Pending sale | $359,900$270/sqft |
Source: Stellar MLS #T3536180 Report a problem | ||
| 10/27/2024 | Price change | $359,900-1.4%$270/sqft |
Source: Stellar MLS #T3536180 Report a problem | ||
| 8/29/2024 | Listed for sale | $364,900$274/sqft |
Source: Stellar MLS #T3536180 Report a problem | ||
| 7/29/2024 | Pending sale | $364,900$274/sqft |
Source: Stellar MLS #T3536180 Report a problem | ||
| 7/1/2024 | Listed for sale | $364,900$274/sqft |
Source: Stellar MLS #T3536180 Report a problem | ||
Public tax history
Tax history is unavailable.
Neighborhood: Grant Park
Nearby homes
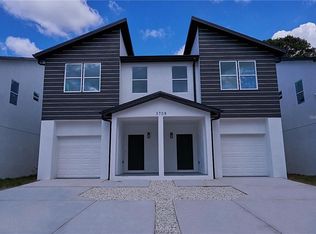
- $367,0003 bd3 ba1.3k sqft3710 N 52nd St #1, Tampa, FL 33619Sold
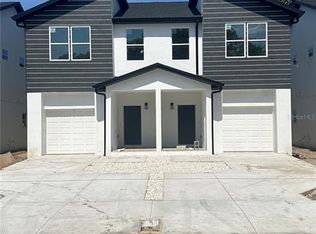
- $355,0003 bd3 ba1.3k sqft3708 N 52nd St #2, Tampa, FL 33619Sold
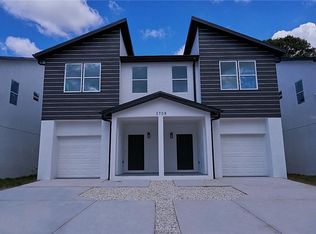
- $364,9003 bd3 ba1.3k sqft3708 N 52nd St #1, Tampa, FL 33619Sold
- $2,5003 bd3 ba1.3k sqft3706 N 52nd St #1, Tampa, FL 33619For Rent

- $357,0003 bd3 ba1.4k sqft3706 N 52nd St #2, Tampa, FL 33619Sold
- $127,1501 bd1 ba720 sqft3710 N 52nd St, Tampa, FL 33619Off Market
- $351,985-- bd2 ba1.4k sqft3710 N 52nd St #2, Tampa, FL 33619Sold
- $193,8002 bd1 ba800 sqft3704 N 52nd St, Tampa, FL 33619Off Market
Nearby schools
GreatSchools rating
- 4/10Oak Park Elementary SchoolGrades: PK-5Distance: 0.9 mi
- 3/10Burnett Middle SchoolGrades: 6-8Distance: 7.5 mi
- 2/10Blake High SchoolGrades: 9-12Distance: 4.4 mi
Schools provided by the listing agent
- Elementary: Oak Park-HB
- Middle: Burnett-HB
- High: Blake-HB
Source: Stellar MLS. This data may not be complete. We recommend contacting the local school district to confirm school assignments for this home.
Get a cash offer in 3 minutes
Find out how much your home could sell for in as little as 3 minutes with a no-obligation cash offer.
Estimated market value
$335,300
Get a cash offer in 3 minutes
Find out how much your home could sell for in as little as 3 minutes with a no-obligation cash offer.
Estimated market value
$335,300
- Florida
- Hillsborough County
- Tampa
- 33619
- Grant Park
- 3710 N 52ND STREET Unit 2
Nearby cities
Nearby neighborhoods
Nearby zip codes
Other Tampa Topics
