Skip main navigation
Sold for $305,000
  • $305,000

    3710 N Lakeshore Dr, Jamestown, OH 45335

    3beds
    1,521sqft
    Single Family Residence
    Built in 1973
    0.43 Acres Lot
    $317,200 Zestimate®
    $201/sqft
    $2,001 Estimated rent

    Home value

    $317,200

    $301,000 - $333,000

    $2,001/mo

    Zestimate® history
    Loading
    Loading...

    Owner options

    List your home for rent

    $2,001/mo

    Rent Zestimate®

    Find your next renter with Zillow Rental Manager. Plus, with online applications, you can quickly screen prospective tenants – for free.

    Learn more

    $2,001/mo

    Rent Zestimate®

    Refinance and save

    $2,195/mo

    Est. payment

    Refinancing to a lower rate could help reduce your monthly payments and save thousands over the life of the loan.

    See today's rates

    $2,195/mo

    Est. payment

    Explore your selling options

    Work with a Zillow partner agent

    Leverage their expertise and Zillow's premium Showcase listings to get your home seen by more buyers.

    Get started

    List with your own agent

    Get your home in front of millions of buyers by listing it on Zillow.

    Learn how to do it

    Sell it yourself

    Take full control of how buyers see your home on Zillow by listing For Sale by Owner (FSBO).

    List your home

    What's special

    Oversized detached garageAbove-ground poolNew garage sidingNew pool pumpBeautiful lake viewsDynasty spas hot tubNew awnings
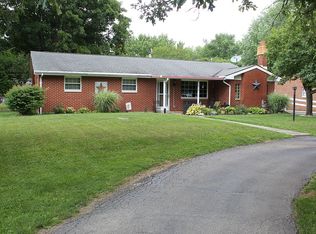
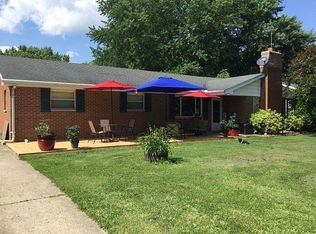
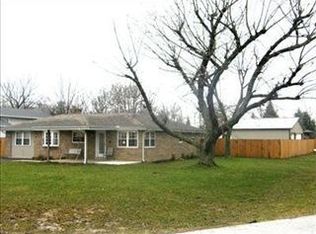
    Discover the charm of Shawnee Hills in Jamestown, where every day feels like a getaway. This inviting ranch offers beautiful lake views, 3 bedrooms, and 2 full baths with over 1,500 sq ft of living space. Cool off in the above-ground pool during warm summer afternoons or unwind in the Dynasty Spas hot tub on crisp autumn nights. The oversized detached garage with electric is perfect for projects or extra storage. Recent 2025 updates include a new roof on both the house and garage, new awnings, new garage siding, a new pool pump, and a Google Nest system—plus many more thoughtful improvements throughout. Lake life is calling — make it yours today!

    Zillow last checked:

    Listing updated:

    Listed by:

    Kate Kusneske 513-465-1238,

    NavX Realty, LLC

    Bought with:

    Sherri Mangan, 2023006880

    Key Realty

    Source: DABR MLS,MLS#: 946351MLS LogoOriginating MLS: Dayton Area Board of REALTORS

    Facts & features

    Interior

    Bedrooms & bathrooms
    • Bedrooms: 3
    • Bathrooms: 2
    • Full bathrooms: 2
    • Main level bathrooms: 2
    Primary bedroom
    • Level: Main
    • Dimensions: 12 x 12
    Bedroom
    • Level: Main
    • Dimensions: 11 x 9
    Bedroom
    • Level: Main
    • Dimensions: 12 x 12
    Dining room
    • Level: Main
    • Dimensions: 13 x 11
    Kitchen
    • Level: Main
    • Dimensions: 14 x 12
    Living room
    • Level: Main
    • Dimensions: 16 x 15
    Heating
    • Electric, Heat Pump
    Cooling
    • Central Air
    Appliances
    • Included: Dryer, Dishwasher, Disposal, Microwave, Range, Refrigerator, Washer, Electric Water Heater
    Features
    • Ceiling Fan(s), High Speed Internet, Kitchen Island, Kitchen/Family Room Combo, Laminate Counters, Pantry
    • Has fireplace: Yes
    • Fireplace features: Stove
    Interior area
    • Total structure area: 1,521
    • Total interior livable area: 1,521 sqft

    Property

    Parking
    • Total spaces: 2
    • Parking features: Detached, Garage, Two Car Garage, Garage Door Opener, Storage
    • Garage spaces: 2
    Features
    • Levels: One
    • Stories: 1
    • Patio & porch: Deck, Patio
    • Exterior features: Deck, Fence, Pool, Patio
    • Pool features: Above Ground
    Lot
    • Size: 0.43 Acres
    • Dimensions: 95 x 200
    Details
    • Parcel number: G21000100033002100
    • Zoning: Residential
    • Zoning description: Residential
    • Other equipment: Satellite Dish

    Construction

    Type & style
    • Home type: SingleFamily
    • Architectural style: Ranch
    • Property subtype: Single Family Residence
    Materials
    • Brick
    • Foundation: Slab
    Condition
    • Year built: 1973

    Utilities & green energy

    • Water: Public
    • Utilities for property: Sewer Available, Water Available

    Community & HOA

    Community
    • Security: Smoke Detector(s)
    • Subdivision: Shawnee Hills
    HOA
    • Has HOA: Yes
    • HOA fee: $200 annually
    Location
    • Region: Jamestown

    Financial & listing details

    • Price per square foot: $201/sqft
    • Date on market: 10/22/2025
    • Listing terms: Conventional,FHA,USDA Loan,VA Loan

    Price history

    DateEventPrice
    11/21/2025Sold$305,000-3.2%$201/sqft
    Source: DABR MLS #946351 Report a problem
    10/22/2025Listed for sale$315,000+18.9%$207/sqft
    Source: DABR MLS #946351 Report a problem
    2/22/2023Sold$265,000$174/sqft
    Source: Agent Provided Report a problem
    10/14/2022Price change$265,000-1.9%$174/sqft
    Source: DABR MLS #870470 Report a problem
    8/30/2022Price change$270,000-3.6%$178/sqft
    Source: DABR MLS #870470 Report a problem
    8/13/2022Listed for sale$280,000$184/sqft
    Source: DABR MLS #870470 Report a problem

    Public tax history

    Tax history is unavailable.

    Neighborhood: 45335

    Nearby schools

    GreatSchools rating
    Schools provided by the listing agent
    • District: Greeneview

    Source: DABR MLS. This data may not be complete. We recommend contacting the local school district to confirm school assignments for this home.

    Get pre-qualified for a loan
    At Zillow Home Loans, we can pre-qualify you in as little as 5 minutes with no impact to your credit score.

    An equal housing lender. NMLS #10287.