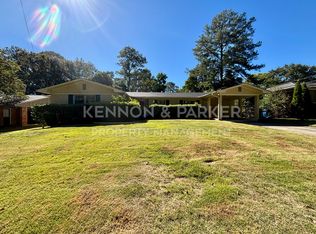
This distinguished five-bedroom, three-bathroom residence offers an exceptional combination of refined living spaces and versatile functionality. Upon entry through the double doors, an elegant foyer with spiral stairs establishes an impressive introduction to the home. The living room, appointed with a fireplace, provides a refined setting for relaxation, while the dining area transitions seamlessly into a well-equipped kitchen featuring granite countertops, stainless steel appliances, a gas stove, tiled backsplash, breakfast bar, and an abundance of cabinetry. The den presents its own fireplace and double doors opening to the rear patio. A distinctive bonus room with pine siding offers flexible use, and an additional room with a bay window, laundry area, closet, and full bath serves admirably as either an exercise space or guest bedroom. The primary bedroom delivers a truly elevated experience with a double vanity, jetted tub, sauna, spacious shower, and two generous closets a private retreat of considerable appeal. A notable distinction of this property is the separate studio apartment comprising one bedroom and one bath, presenting opportunities for guest accommodations, supplemental income, or creative pursuits. The fenced backyard features a dedicated entertainment area, mature fruit trees, and an automated sprinkler system for effortless maintenance. A two-car garage with an attached storage room provides ample space for vehicles and belongings. Heath Park, located within convenient walking distance, offers additional recreational opportunities. This residence presents a rare convergence of comfort, versatility, and thoughtful design.
House for rent
Single family residence
Available now
No pets
What's special
- 126 days |
- -- |
- -- |
Zillow last checked:
Listing updated:
Travel times

Let’s turn your rent into credit progress
Build credit history with every on-time payment and get credit for the payment you’re already making.
Facts & features
Interior
Bedrooms & bathrooms
- Bedrooms: 5
- Bathrooms: 4
- Full bathrooms: 4
Property
Parking
- Details: Contact manager
Construction
Type & style
- Home type: SingleFamily
- Property subtype: Single Family Residence
Materials
- Brick, Other
Condition
- Year built: 1965
Community & HOA
Location
- Region: Columbus
Financial & listing details
- Lease term: Contact For Details
Nearby apartments for rent

Price history
| Date | Event | Price |
|---|---|---|
| 9/1/2026 | Listing removed | $369,000 |
Source:  CBORGA #228298 Report a problem CBORGA #228298 Report a problem | ||
| 8/26/2026 | Price change | $369,000-7.5% |
Source: CBORGA #228298 Report a problem | ||
| 7/7/2026 | Price change | $399,000-4.8% |
Source: CBORGA #228298 Report a problem | ||
| 6/23/2026 | Price change | $419,000-5.2% |
Source: CBORGA #228298 Report a problem | ||
| 6/19/2026 | Listed for rent | $3,800 |
Source: Zillow Rentals Report a problem | ||
| 3/4/2026 | Listed for sale | $442,000 |
Source: CBORGA #228298 Report a problem | ||