Discover this clean, beautiful home with numerous updates. Step into the family room with lofted ceiling, fireplace and hardwood floors, perfect for gathering on cozy winter nights. From there, move into the family- friendly dining room/ updated kitchen with beautiful cabinets, granite countertops and built- in bookcases. In the back of the house is another spacious living room with great natural light that looks out over a private, fenced in yard with a deck, stone patio and shed. Also on the main level is the large master bedroom with sliding door to the patio and a HUGE walk- in closet and fully renovated ensuite. On the second level, all carpeted, are four bedrooms, including a large bedroom with angled ceiling that could be a playroom or office. In the basement to the right is a rec room with lots of additional storage and mechanicals and laundry; to the left is a large living room/ kitchenette combo perfect for your holiday parties. Finally, the basement has a full bathroom with a very large jacuzzi tub. On your way out to the car you'll pass through a mudroom which has 220V service and could be converted back to a laundry room. The two car garage is clean, has additional storage and a single door. This is a very well maintained property that you will not want to wait to see!
Sold
$446,000
3710 Oriole Dr, Columbus, IN 47203
5beds
4,006sqft
Residential, Single Family Residence
Built in 1986
0.29 Acres Lot
$436,900 Zestimate®
$111/sqft
$3,031 Estimated rent
Home value
$436,900
$389,000 - $494,000
$3,031/mo
Zestimate® history
Owner options
List your home for rent
$3,031/mo
Rent Zestimate®
Find your next renter with Zillow Rental Manager. Plus, with online applications, you can quickly screen prospective tenants – for free.
$3,031/mo
Rent Zestimate®
Refinance and save
$2,729/mo
Est. payment
Refinancing to a lower rate could help reduce your monthly payments and save thousands over the life of the loan.
$2,729/mo
Est. payment
Explore your selling options
Work with a Zillow partner agent
Leverage their expertise and Zillow's premium Showcase listings to get your home seen by more buyers.
Get startedList with your own agent
Get your home in front of millions of buyers by listing it on Zillow.
Learn how to do itSell it yourself
Take full control of how buyers see your home on Zillow by listing For Sale by Owner (FSBO).
List your homeWhat's special
Lofted ceilingGranite countertopsFamily-friendly dining roomBuilt-in bookcasesUpdated kitchenFully renovated ensuiteHuge walk-in closet
Zillow last checked:
Listing updated:
Listed by:
Andrew Larson 812-552-9013,
CENTURY 21 Scheetz
Bought with:
Taylor Van Hoy
Keller Williams Indy Metro S
Source: MIBOR as distributed by MLS GRID,MLS#: 22077018
Facts & features
Interior
Bedrooms & bathrooms
- Bedrooms: 5
- Bathrooms: 4
- Full bathrooms: 3
- 1/2 bathrooms: 1
- Main level bathrooms: 2
- Main level bedrooms: 1
Primary bedroom
- Level: Main
- Area: 210 Square Feet
- Dimensions: 15 x 14
Bedroom 2
- Level: Upper
- Area: 144 Square Feet
- Dimensions: 12 x 12
Bedroom 3
- Level: Upper
- Area: 132 Square Feet
- Dimensions: 12 x 11
Bedroom 4
- Level: Upper
- Area: 180 Square Feet
- Dimensions: 15 x 12
Bedroom 5
- Level: Upper
- Area: 420 Square Feet
- Dimensions: 28 x 15
Dining room
- Level: Main
- Area: 156 Square Feet
- Dimensions: 13 x 12
Kitchen
- Level: Main
- Area: 160 Square Feet
- Dimensions: 16 x 10
Living room
- Level: Main
- Area: 360 Square Feet
- Dimensions: 15 x 24
Mud room
- Features: Tile-Ceramic
- Level: Main
- Area: 30 Square Feet
- Dimensions: 6 x 5
Play room
- Level: Basement
- Area: 312 Square Feet
- Dimensions: 24 x 13
Play room
- Level: Basement
- Area: 385 Square Feet
- Dimensions: 35 x 11
Heating
- Natural Gas
Cooling
- Central Air
Appliances
- Included: Dishwasher, Disposal, Gas Water Heater, Electric Oven, Refrigerator, Water Softener Owned
Features
- Hardwood Floors
- Flooring: Hardwood
- Basement: Finished,Storage Space
Interior area
- Total structure area: 4,006
- Total interior livable area: 4,006 sqft
- Finished area below ground: 946
Property
Parking
- Total spaces: 2
- Parking features: Attached
- Attached garage spaces: 2
Features
- Levels: Two
- Stories: 2
Lot
- Size: 0.29 Acres
Details
- Parcel number: 039512140001000005
- Horse amenities: None
Construction
Type & style
- Home type: SingleFamily
- Architectural style: Contemporary
- Property subtype: Residential, Single Family Residence
Materials
- Wood With Stone
- Foundation: Concrete Perimeter
Condition
- Updated/Remodeled
- New construction: No
- Year built: 1986
Utilities & green energy
- Electric: 200+ Amp Service
- Water: Public
Community & HOA
Community
- Subdivision: Park Forest Estates
HOA
- Has HOA: No
Location
- Region: Columbus
Financial & listing details
- Price per square foot: $111/sqft
- Tax assessed value: $401,800
- Annual tax amount: $4,416
- Date on market: 12/18/2025
- Cumulative days on market: 6 days
Price history
| Date | Event | Price |
|---|---|---|
| 1/22/2026 | Sold | $446,000+0.2%$111/sqft |
Source:  MIBOR as distributed by MLS GRID #22077018 Report a problem MIBOR as distributed by MLS GRID #22077018 Report a problem | ||
| 12/23/2025 | Pending sale | $445,000$111/sqft |
Source: MIBOR as distributed by MLS GRID #22077018 Report a problem | ||
| 12/18/2025 | Listed for sale | $445,000+46.4%$111/sqft |
Source: MIBOR as distributed by MLS GRID #22077018 Report a problem | ||
| 3/24/2021 | Listing removed | -- |
Source: Owner Report a problem | ||
| 5/24/2017 | Listing removed | $304,000$76/sqft |
Source: Owner Report a problem | ||
| 3/10/2017 | Pending sale | $304,000$76/sqft |
Source: Owner Report a problem | ||
| 12/29/2016 | Listed for sale | $304,000+12.6%$76/sqft |
Source: Owner Report a problem | ||
| 9/2/2011 | Sold | $269,900-3.4%$67/sqft |
Source: Public Record Report a problem | ||
| 3/8/2010 | Listing removed | $279,500$70/sqft |
Source: Breeden Realtors #21000122 Report a problem | ||
| 1/23/2010 | Listed for sale | $279,500$70/sqft |
Source: CENTURY 21 Breeden Realtors #21003623 Report a problem | ||
Public tax history
| Year | Property taxes | Tax assessment |
|---|---|---|
| 2025 | $4,417 +20.2% | $401,800 +3.4% |
| 2024 | $3,675 +4.8% | $388,700 +20.5% |
| 2023 | $3,506 +6.9% | $322,500 +5.3% |
| 2022 | $3,279 -2.2% | $306,200 +7.8% |
| 2021 | $3,353 +15.1% | $284,100 -2.3% |
| 2020 | $2,912 -13% | $290,900 +7.1% |
| 2019 | $3,347 +23.9% | $271,700 +7.6% |
| 2018 | $2,702 +3.2% | $252,500 +2.2% |
| 2017 | $2,618 -2.6% | $247,000 +3.3% |
| 2016 | $2,687 +0.8% | $239,100 |
| 2014 | $2,665 | $239,100 |
| 2013 | $2,665 +3.1% | $239,100 +2.7% |
| 2012 | $2,584 +10.2% | $232,800 +9% |
| 2011 | $2,345 -1% | $213,500 |
| 2010 | $2,370 +11% | $213,500 |
| 2009 | $2,135 +29.1% | $213,500 +3.5% |
| 2007 | $1,654 | $206,300 +9.3% |
| 2006 | -- | $188,700 -8.5% |
| 2005 | -- | $206,200 |
Find assessor info on the county website
Neighborhood: 47203
Nearby homes
- $439,1004 bd2 ba3.6k sqft3630 Oriole Dr, Columbus, IN 47203Off Market
- $440,2005 bd3 ba3.1k sqft3720 Oriole Dr, Columbus, IN 47203Off Market
- $420,0004 bd3 ba3.2k sqft3635 River Rd, Columbus, IN 47203Sold
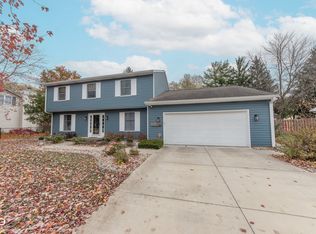
- $369,0004 bd2 ba2.2k sqft3625 River Rd, Columbus, IN 47203Off Market
- $385,0004 bd3 ba3.2k sqft3705 River Rd, Columbus, IN 47203Sold
- $334,9004 bd2 ba2.3k sqft3620 Oriole Dr, Columbus, IN 47203Off Market
- $399,0004 bd3 ba4.6k sqft3721 Oriole Dr, Columbus, IN 47203For Sale
- $431,7004 bd3 ba3.4k sqft3631 Oriole Dr, Columbus, IN 47203Off Market
Nearby schools
GreatSchools rating
- 7/10Parkside Elementary SchoolGrades: PK-6Distance: 0.4 mi
- 6/10Northside Middle SchoolGrades: 7-8Distance: 1 mi
- 7/10Columbus North High SchoolGrades: 9-12Distance: 1.2 mi
Schools provided by the listing agent
- Elementary: Parkside Elementary School
- Middle: Northside Middle School
- High: Columbus North High School
Source: MIBOR as distributed by MLS GRID. This data may not be complete. We recommend contacting the local school district to confirm school assignments for this home.


Get pre-qualified for a loan
At Zillow Home Loans, we can pre-qualify you in as little as 5 minutes with no impact to your credit score.An equal housing lender. NMLS #10287.
Sell for more on Zillow
Get a Zillow Showcase℠ listing at no additional cost and you could sell for .
$436,900
2% more
+$8,738
With Zillow Showcase(estimated)
$445,638
- Indiana
- Bartholomew County
- Columbus
- 47203
- 3710 Oriole Dr
Nearby cities
Nearby neighborhoods
Nearby zip codes
Other Columbus Topics
