Tucked away in a quiet cul-de-sac, this beautifully maintained home offers the perfect blend of comfort, flexibility, style, and curb appeal. Inside, you’ll find a thoughtfully designed floor plan highlighted by a combination of rich hardwood and durable ceramic tile in high-traffic areas—both elegant and practical for everyday living. The versatile layout includes a dedicated study or library, ideal for working from home or creating a quiet retreat. Upstairs, a spacious bonus room provides endless possibilities—whether you envision a state-of-the-art theater room, a lively game room, a second living area, or an additional home office. The heart of the home shines with granite countertops throughout, adding a touch of luxury to every space. Step outside to a generously sized backyard, perfect for kids to play or pets to roam freely. The covered back porch extends seamlessly into a beautiful stone patio, creating an inviting setting for relaxing evenings or entertaining guests. You can also enjoy peace of mind with the new roof installed in 2024, and two large attic areas for extra storage if needed. Located in a well-maintained and welcoming neighborhood, this home truly offers the lifestyle you’ve been looking for—comfort, space, and versatility all in one exceptional package.
Sold
Price Unknown
3710 Patty Ln, Arlington, TX 76016
4beds
3,155sqft
Single Family Residence
Built in 2016
0.31 Acres Lot
$533,900 Zestimate®
$--/sqft
$3,430 Estimated rent
Home value
$533,900
$497,000 - $577,000
$3,430/mo
Zestimate® history
Owner options
List your home for rent
$3,430/mo
Rent Zestimate®
Find your next renter with Zillow Rental Manager. Plus, with online applications, you can quickly screen prospective tenants – for free.
$3,430/mo
Rent Zestimate®
Refinance and save
$700/mo
Est. payment
Refinancing to a lower rate could help reduce your monthly payments and save thousands over the life of the loan.
$700/mo
Est. payment
Explore your selling options
Work with a Zillow partner agent
Leverage their expertise and Zillow's premium Showcase listings to get your home seen by more buyers.
Get startedList with your own agent
Get your home in front of millions of buyers by listing it on Zillow.
Learn how to do itSell it yourself
Take full control of how buyers see your home on Zillow by listing For Sale by Owner (FSBO).
List your homeWhat's special
Beautiful stone patioDedicated study or libraryGranite countertops throughoutQuiet cul-de-sacSpacious bonus roomCovered back porchGenerously sized backyard
Zillow last checked:
Listing updated:
Listed by:
Laura Swearingen 0419536 817-233-1766,
Compass RE Texas , LLC 214-814-8100
Bought with:
Marisol Gallegos
eXp Realty LLC
Source: NTREIS,MLS#: 21216611
Facts & features
Interior
Bedrooms & bathrooms
- Bedrooms: 4
- Bathrooms: 4
- Full bathrooms: 3
- 1/2 bathrooms: 1
Primary bedroom
- Features: Closet Cabinetry, Dual Sinks, En Suite Bathroom, Jetted Tub, Separate Shower, Walk-In Closet(s)
- Level: First
- Dimensions: 17 x 16
Bedroom
- Features: Closet Cabinetry, Ceiling Fan(s), Walk-In Closet(s)
- Level: First
- Dimensions: 13 x 11
Bedroom
- Features: Closet Cabinetry, Ceiling Fan(s), Split Bedrooms
- Level: Second
- Dimensions: 15 x 12
Bedroom
- Features: Closet Cabinetry, Ceiling Fan(s), Split Bedrooms, Walk-In Closet(s)
- Level: Second
- Dimensions: 11 x 12
Primary bathroom
- Features: Built-in Features, Dual Sinks, En Suite Bathroom, Granite Counters, Jetted Tub, Separate Shower
- Level: First
- Dimensions: 0 x 0
Dining room
- Level: First
- Dimensions: 13 x 11
Other
- Features: Built-in Features, Granite Counters, Separate Shower
- Level: First
- Dimensions: 0 x 0
Half bath
- Features: Granite Counters
- Level: Second
- Dimensions: 0 x 0
Kitchen
- Features: Built-in Features, Dual Sinks, Eat-in Kitchen, Granite Counters, Kitchen Island, Pantry, Walk-In Pantry
- Level: First
- Dimensions: 18 x 14
Laundry
- Features: Built-in Features
- Level: First
- Dimensions: 6 x 8
Library
- Features: Built-in Features
- Level: First
- Dimensions: 11 x 10
Living room
- Features: Fireplace
- Level: First
- Dimensions: 18 x 15
Media room
- Level: Second
- Dimensions: 19 x 14
Heating
- Central, Natural Gas
Cooling
- Attic Fan, Central Air, Ceiling Fan(s), Electric
Appliances
- Included: Built-In Gas Range, Dishwasher, Electric Oven, Gas Cooktop, Disposal, Gas Water Heater, Microwave, Vented Exhaust Fan
- Laundry: Washer Hookup, Electric Dryer Hookup, Laundry in Utility Room
Features
- Built-in Features, Eat-in Kitchen, Granite Counters, High Speed Internet, Kitchen Island, Open Floorplan, Pantry, Smart Home, Vaulted Ceiling(s), Wired for Data, Natural Woodwork, Wired for Sound
- Flooring: Carpet, Ceramic Tile, Hardwood
- Windows: Bay Window(s), Shutters
- Has basement: No
- Number of fireplaces: 1
- Fireplace features: Family Room, Gas Log, Living Room
Interior area
- Total interior livable area: 3,155 sqft
Property
Parking
- Total spaces: 2
- Parking features: Concrete, Door-Single, Driveway, Electric Vehicle Charging Station(s), Garage, Garage Door Opener, Garage Faces Side
- Attached garage spaces: 2
- Has uncovered spaces: Yes
Accessibility
- Accessibility features: Grip-Accessible Features, Smart Technology
Features
- Levels: Two
- Stories: 2
- Patio & porch: Covered, Patio
- Exterior features: Garden, Gas Grill, Outdoor Grill
- Pool features: None
- Fencing: Back Yard,Fenced,Gate,Wood
Lot
- Size: 0.31 Acres
- Features: Back Yard, Cul-De-Sac, Hardwood Trees, Lawn, Landscaped, Sprinkler System, Few Trees
- Residential vegetation: Grassed
Details
- Parcel number: 42076950
- Other equipment: Home Theater, Irrigation Equipment
Construction
Type & style
- Home type: SingleFamily
- Architectural style: Traditional,Detached
- Property subtype: Single Family Residence
Materials
- Brick
- Foundation: Slab
- Roof: Composition,Shingle
Condition
- Year built: 2016
Utilities & green energy
- Sewer: Public Sewer
- Water: Public
- Utilities for property: Cable Available, Electricity Available, Electricity Connected, Natural Gas Available, Phone Available, Sewer Available, Separate Meters, Water Available
Community & HOA
Community
- Features: Curbs, Sidewalks
- Security: Prewired, Security System Owned, Security System, Carbon Monoxide Detector(s), Smoke Detector(s), Security Lights
- Subdivision: Witte Place
HOA
- Has HOA: Yes
- Services included: Association Management
- HOA fee: $700 annually
- HOA name: Witte Place HOA
- HOA phone: 817-988-4157
Location
- Region: Arlington
Financial & listing details
- Tax assessed value: $502,247
- Annual tax amount: $10,977
- Date on market: 3/27/2026
- Cumulative days on market: 8 days
- Listing terms: Cash,Conventional,FHA,VA Loan
- Exclusions: Tesla charger, Media Room equipment
- Electric utility on property: Yes
Price history
| Date | Event | Price |
|---|---|---|
| 5/5/2026 | Sold | -- |
Source: NTREIS #21216611 Report a problem | ||
| 4/11/2026 | Pending sale | $525,000$166/sqft |
Source: NTREIS #21216611 Report a problem | ||
| 4/5/2026 | Contingent | $525,000$166/sqft |
Source: NTREIS #21216611 Report a problem | ||
| 3/27/2026 | Listed for sale | $525,000$166/sqft |
Source: NTREIS #21216611 Report a problem | ||
Public tax history
| Year | Property taxes | Tax assessment |
|---|---|---|
| 2025 | $6,139 -15.6% | $502,247 |
| 2024 | $7,276 -8% | $502,247 -0.2% |
| 2023 | $7,905 -13.2% | $503,391 +14.1% |
| 2022 | $9,112 -3.3% | $441,226 +10.3% |
| 2021 | $9,421 -1.3% | $400,000 |
| 2020 | $9,548 -3.3% | $400,000 -6.4% |
| 2019 | $9,873 +4.3% | $427,298 +7.6% |
| 2018 | $9,470 -4.3% | $397,078 -3.5% |
| 2017 | $9,897 +673.1% | $411,360 +755.2% |
| 2016 | $1,280 | $48,100 |
Find assessor info on the county website
Neighborhood: West
Nearby homes
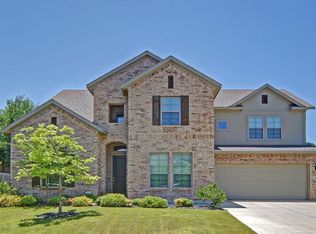
- $607,6004 bd4 ba3.4k sqft3708 Patty Ln, Arlington, TX 76016Off Market
- $563,800-- bd-- ba3k sqft3709 Patty Ln, Arlington, TX 76016Off Market
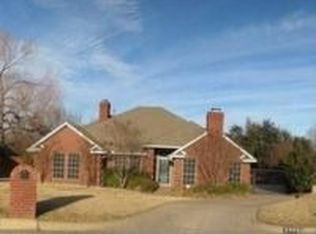
- $448,0004 bd2 ba2.4k sqft3905 Murphy Ct, Arlington, TX 76016Off Market
- $360,6003 bd2 ba2.1k sqft3902 Coulter Ct, Arlington, TX 76016Off Market
- $528,600-- bd-- ba3.4k sqft3706 Patty Ln, Arlington, TX 76016Off Market
- $475,2003 bd2 ba3k sqft3900 Coulter Ct, Arlington, TX 76016Off Market
- $478,500-- bd-- ba3k sqft3707 Patty Ln, Arlington, TX 76016Off Market
- $449,0003 bd2 ba3k sqft3907 Murphy Ct, Arlington, TX 76016Off Market
Nearby schools
GreatSchools rating
- 6/10Little Elementary SchoolGrades: PK-6Distance: 1.3 mi
- 6/10Young Junior High SchoolGrades: 7-8Distance: 0.7 mi
- 6/10Martin High SchoolGrades: 9-12Distance: 0.7 mi
Schools provided by the listing agent
- Elementary: Little
- High: Martin
- District: Arlington ISD
Source: NTREIS. This data may not be complete. We recommend contacting the local school district to confirm school assignments for this home.
Get a cash offer in 3 minutes
Find out how much your home could sell for in as little as 3 minutes with a no-obligation cash offer.
Estimated market value
$533,900
Get a cash offer in 3 minutes
Find out how much your home could sell for in as little as 3 minutes with a no-obligation cash offer.
Estimated market value
$533,900
- Texas
- Tarrant County
- Arlington
- 76016
- West
- 3710 Patty Ln
