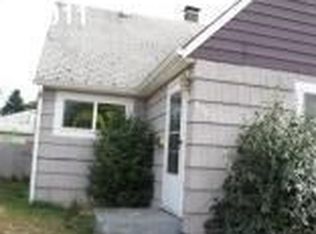
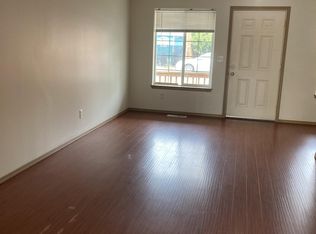
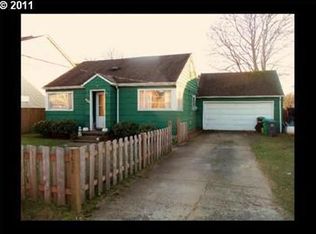
Tired of looking at cookie-cutter houses? Look no further & try this gorgeous updated 1928 charmer! Move in ready & already in peak Portland prime with color, quirky charm, and original built-ins throughout. This SE cottage has enough room for you and your loved ones to cozy up in the winter - pull a book from a shelf, snuggle into the quiet & bright (that’s right - all windows have been updated with Anderson double paned beauties) living room or share a meal with friends prepared in the kitchen with all newer appliances, (induction cooktop!) & stylish tile. On those hotter days, don't worry, theres a new A/C! Classic hardwoods and calming color tones are just the start – add in a mostly finished basement with laundry room & nonconforming suite, a canning space & plenty of storage. Two bedrooms on the second floor share a half bath – it’s really the perfect private sanctuary. A fully fenced yard (using some new wine stained cedar), a covered patio with artful lighting, shed storage and plenty of room for your fur babies or a garden are secreted behind this purple palace, creating plenty of space for outdoor living throughout all four seasons of the year. As if all of this wasn’t enough… theres a 1200 sq ft double height garage that is a fully permitted build (with it's own electric & plumbing!) with a new roof & a long term renter. This is a turn-key income property! Up to 1/3 of your mortgage may be already covered… or you can invest and convert this to an ADU. Zoned multi-family, City of Portland has verbally approved this site for ADU conversion with minimal fuss. Convenient access to Montavilla, Foster-Powell and the airport, this much loved gem stand out above the rest. Come see for yourself today! [Home Energy Score = 5. HES Report at https://rpt.greenbuildingregistry.com/hes/OR10192546]
Pending
Price cut: $9.9K (5/18)
$540,000
3710 SE 86th Ave, Portland, OR 97266
3beds
1,898sqft
Residential, Single Family Residence
Built in 1928
5,662 Square Feet Lot
$533,600 Zestimate®
$285/sqft
$-- HOA
What's special
Stylish tileInduction cooktopOriginal built-ins throughoutShed storageCalming color tonesClassic hardwoods
- 66 days |
- 28 |
- 1 |
Zillow last checked:
Listing updated:
Listed by:
Sam Wiener 516-456-4567,
Living Room Realty
Source: RMLS (OR),MLS#: 104854165
Facts & features
Interior
Bedrooms & bathrooms
- Bedrooms: 3
- Bathrooms: 3
- Full bathrooms: 1
- Partial bathrooms: 2
- Main level bathrooms: 1
Rooms
- Room types: Workshop, Bedroom 2, Bedroom 3, Dining Room, Family Room, Kitchen, Living Room, Primary Bedroom
Primary bedroom
- Features: Hardwood Floors, Closet
- Level: Main
- Area: 121
- Dimensions: 11 x 11
Bedroom 2
- Features: Hardwood Floors, Nook, Closet
- Level: Upper
- Area: 165
- Dimensions: 15 x 11
Bedroom 3
- Features: Hardwood Floors, Nook, Closet
- Level: Upper
- Area: 132
- Dimensions: 12 x 11
Dining room
- Features: Builtin Features, Hardwood Floors
- Level: Main
- Area: 132
- Dimensions: 11 x 12
Kitchen
- Features: Builtin Range, Dishwasher, Nook, Free Standing Refrigerator, Tile Floor
- Level: Main
- Area: 162
- Width: 18
Living room
- Features: Fireplace, Hardwood Floors, Living Room Dining Room Combo
- Level: Main
- Area: 221
- Dimensions: 13 x 17
Heating
- Heat Pump, Fireplace(s)
Cooling
- Heat Pump
Appliances
- Included: Built-In Range, Free-Standing Refrigerator, Microwave, Stainless Steel Appliance(s), Washer/Dryer, Dishwasher, Electric Water Heater
- Laundry: Laundry Room
Features
- Bathroom, Nook, Closet, Built-in Features, Living Room Dining Room Combo, Loft, Plumbed, Storage
- Flooring: Hardwood, Vinyl, Tile, Concrete
- Windows: Vinyl Frames
- Basement: Full,Partially Finished,Storage Space
- Number of fireplaces: 1
- Fireplace features: Electric, Insert
Interior area
- Total structure area: 1,898
- Total interior livable area: 1,898 sqft
Property
Parking
- Total spaces: 1
- Parking features: Driveway, On Street, Detached, Oversized
- Garage spaces: 1
- Has uncovered spaces: Yes
Accessibility
- Accessibility features: Main Floor Bedroom Bath, Accessibility
Features
- Levels: Two
- Stories: 3
- Patio & porch: Covered Patio
- Exterior features: Garden, Yard
- Fencing: Fenced
- Has view: Yes
- View description: City
Lot
- Size: 5,662 Square Feet
- Features: Corner Lot, SqFt 5000 to 6999
Details
- Additional structures: ToolShed, Workshopnull, Storage
- Parcel number: R333438
- Zoning: RM1
Construction
Type & style
- Home type: SingleFamily
- Architectural style: English
- Property subtype: Residential, Single Family Residence
Materials
- Concrete, Wood Siding, Stucco
- Foundation: Concrete Perimeter
- Roof: Composition
Condition
- Updated/Remodeled
- New construction: No
- Year built: 1928
Utilities & green energy
- Gas: Gas
- Sewer: Public Sewer
- Water: Public
Community & HOA
Community
- Security: Security System Leased
HOA
- Has HOA: No
Location
- Region: Portland
Financial & listing details
- Price per square foot: $285/sqft
- Tax assessed value: $496,440
- Annual tax amount: $5,434
- Date on market: 4/8/2026
- Cumulative days on market: 66 days
- Listing terms: Cash,Conventional,FHA,VA Loan
- Road surface type: Paved
Estimated market value
$533,600
$507,000 - $560,000
$2,603/mo
Price history
| Date | Event | Price |
|---|---|---|
| 5/30/2026 | Pending sale | $540,000$285/sqft |
Source: | ||
| 5/18/2026 | Price change | $540,000-1.8%$285/sqft |
Source: | ||
| 4/8/2026 | Listed for sale | $549,900+33.8%$290/sqft |
Source: | ||
| 8/4/2021 | Sold | $411,000+58.1%$217/sqft |
Source: | ||
| 9/15/2015 | Sold | $259,900$137/sqft |
Source: | ||
| 8/4/2015 | Pending sale | $259,900$137/sqft |
Source: Safe Harbor Realty #15457801 Report a problem | ||
| 7/9/2015 | Price change | $259,900-3.4%$137/sqft |
Source: Safe Harbor Realty #15457801 Report a problem | ||
| 7/2/2015 | Price change | $269,000-0.3%$142/sqft |
Source: Safe Harbor Realty #15457801 Report a problem | ||
| 6/3/2015 | Price change | $269,900+3.8%$142/sqft |
Source: Safe Harbor Realty #15457801 Report a problem | ||
| 5/6/2015 | Pending sale | $259,900$137/sqft |
Source: Safe Harbor Realty #15457801 Report a problem | ||
| 4/8/2015 | Listed for sale | $259,900+11.1%$137/sqft |
Source: Safe Harbor Realty Report a problem | ||
| 12/11/2006 | Sold | $234,000+68.3%$123/sqft |
Source: Public Record Report a problem | ||
| 11/13/2001 | Sold | $139,000$73/sqft |
Source: Public Record Report a problem | ||
Public tax history
| Year | Property taxes | Tax assessment |
|---|---|---|
| 2025 | $5,435 +3.7% | $201,690 +3% |
| 2024 | $5,239 +4% | $195,820 +3% |
| 2023 | $5,038 +2.2% | $190,120 +3% |
| 2022 | $4,929 +1.7% | $184,590 +3% |
| 2021 | $4,846 +9% | $179,220 +3% |
| 2020 | $4,445 +3.8% | $174,000 +3% |
| 2019 | $4,282 | $168,940 +3% |
| 2018 | $4,282 +3% | $164,020 +3% |
| 2017 | $4,156 +14% | $159,250 +3% |
| 2016 | $3,646 | $154,620 +10.5% |
| 2015 | $3,646 +10.2% | $139,910 +3% |
| 2014 | $3,309 +17.3% | $135,840 +3% |
| 2013 | $2,821 +8.9% | $131,890 +3% |
| 2012 | $2,590 -6.5% | $128,050 +3% |
| 2011 | $2,771 +5.4% | $124,330 +3% |
| 2010 | $2,629 +2.7% | $120,710 +3% |
| 2009 | $2,561 +6% | $117,200 +3% |
| 2008 | $2,416 +0.3% | $113,790 +3% |
| 2007 | $2,409 +11.4% | $110,480 +3% |
| 2006 | $2,164 +4.7% | $107,270 +3% |
| 2005 | $2,067 -8.2% | $104,150 +3% |
| 2004 | $2,251 +2.3% | $101,120 +3% |
| 2003 | $2,201 +8.9% | $98,180 +3% |
| 2002 | $2,022 +7.4% | $95,330 +6.1% |
| 2000 | $1,883 | $89,870 |
Find assessor info on the county website
Monthly payment
Est. payment$--/mo
Payment breakdown
Explore the cost of this home by adjusting the details. Changes won't be saved.All calculations are estimates and provided by Zillow, Inc. for informational purposes only. Actual amounts may vary.
HOA fees may include property taxes on listings classified as Co-Ops. Contact the listing agent and/or owner for fee details.
Mortgage interest rates are dependent on a number of factors, including credit score, down payment, and repayment length. Interest rate data provided by Zillow Group Marketplace, Inc. as of 1/1/1970 from various mortgage lenders with which we have lead or other similar arrangements; the Estimated Payment is an average of those rates.
See how much you could borrow to make a competitive offer.
Climate risks
Neighborhood: Lents
Nearby schools
GreatSchools rating
- 8/10Lent Elementary SchoolGrades: K-5Distance: 0.7 mi
- 9/10Harrison Park SchoolGrades: 6-8Distance: 0.8 mi
- 4/10Leodis V. McDaniel High SchoolGrades: 9-12Distance: 3.3 mi
Schools provided by the listing agent
- Elementary: Clark
- Middle: Harrison Park
- High: Leodis Mcdaniel
Source: RMLS (OR). This data may not be complete. We recommend contacting the local school district to confirm school assignments for this home.
A local agent can set up tours, give advice and negotiate with sellers.
- Oregon
- Multnomah County
- Portland
- 97266
- Lents
- 3710 SE 86th Ave