A true Gem!This exclusive custom built home offers everything you are looking for & more,5 bedrooms(primary bed & bed 2 are downstairs,3 bed are upstairs)3 of these bedrooms have their own bath & closet.The other 2 bed shared a jack and jill bath.4 full bath,2 half bath,2 dining,2 living,4134 living sqft on a 8405 lot sqft,steps away from Shimotsu Elementary!Large Primary bed w/spacious closet w/drawers to organize,double sink & make up sitting area.Primary bed has outside access.Impressive entrance,porch & decorative chandelier,Open floor plan,Kitchen w/custom built cabinets & island connecting to formal & breakfast nook.Gorgeous chimney rock accent & built in entertainment center,marble & bamboo hardwood floors,high ceilings, recess lighting,3 different doors connecting to backyard,outside kitchen w/granite countertops,tile floors,attractive wood ceiling/ceiling fans.Breathtaking stairs w/forged iron rails surrounds living room #2 connecting to spacious balcony to enjoy w/loved ones.
Sold
Price Unknown
3710 Santa Inez St, Mission, TX 78572
5beds
4,134sqft
Single Family Residence, Residential
Built in 2016
8,407 Square Feet Lot
$482,300 Zestimate®
$--/sqft
$3,819 Estimated rent
Home value
$482,300
$429,000 - $545,000
$3,819/mo
Zestimate® history
Owner options
List your home for rent
$3,819/mo
Rent Zestimate®
Find your next renter with Zillow Rental Manager. Plus, with online applications, you can quickly screen prospective tenants – for free.
$3,819/mo
Rent Zestimate®
Refinance and save
$220/mo
Est. payment
Refinancing to a lower rate could help reduce your monthly payments and save thousands over the life of the loan.
$220/mo
Est. payment
Explore your selling options
Work with a Zillow partner agent
Leverage their expertise and Zillow's premium Showcase listings to get your home seen by more buyers.
Get startedList with your own agent
Get your home in front of millions of buyers by listing it on Zillow.
Learn how to do itSell it yourself
Take full control of how buyers see your home on Zillow by listing For Sale by Owner (FSBO).
List your homeWhat's special
Zillow last checked:
Listing updated:
Listed by:
Iris Sosa-Heredia 956-222-8349,
Momentum Realty
Source: Greater McAllen AOR,MLS#: 466156
Facts & features
Interior
Bedrooms & bathrooms
- Bedrooms: 5
- Bathrooms: 6
- Full bathrooms: 4
- 1/2 bathrooms: 2
Dining room
- Description: Living Area(s): 2
Living room
- Description: Living Area(s): 2
Heating
- Has Heating (Unspecified Type)
Cooling
- Central Air, Electric
Appliances
- Included: Electric Water Heater, Water Heater (In Garage), Smooth Electric Cooktop, Dishwasher, Microwave
- Laundry: Laundry Room, Washer/Dryer Connection
Features
- Stone Counters, Bonus Room, Built-in Features, Ceiling Fan(s), High Ceilings, Fireplace, Split Bedrooms, Walk-In Closet(s)
- Flooring: Hardwood, Marble
- Windows: Double Pane Windows, Window Coverings, Partial Window Coverings
- Has fireplace: Yes
Interior area
- Total structure area: 4,134
- Total interior livable area: 4,134 sqft
Property
Parking
- Total spaces: 2
- Parking features: Attached, Garage Faces Front
- Attached garage spaces: 2
Features
- Patio & porch: Covered Patio, Deck/Balcony/Porch, Patio, Patio Slab
- Exterior features: Balcony, Barbecue, Mature Trees, Sprinkler System
- Fencing: Privacy,Smooth Wire,Wood
Lot
- Size: 8,407 Square Feet
- Features: Curb & Gutters, Mature Trees, Professional Landscaping, Sidewalks, Sprinkler System
Details
- Parcel number: M09550200000380
Construction
Type & style
- Home type: SingleFamily
- Property subtype: Single Family Residence, Residential
Materials
- Brick, Stone
- Foundation: Slab
- Roof: Shingle
Condition
- Year built: 2016
Utilities & green energy
- Sewer: Public Sewer
- Water: Public
Green energy
- Energy efficient items: Thermostat
Community & HOA
Community
- Features: Curbs, Planned Unit Development (PUD), Pool, Sidewalks, Street Lights
- Security: Smoke Detector(s)
- Subdivision: Marbella
HOA
- Has HOA: Yes
- HOA fee: $220 quarterly
- HOA name: Cma management
Location
- Region: Mission
Financial & listing details
- Tax assessed value: $423,553
- Annual tax amount: $10,224
- Date on market: 3/27/2025
- Road surface type: Paved
Price history
| Date | Event | Price |
|---|---|---|
| 5/23/2025 | Sold | -- |
Source: Greater McAllen AOR #466156 Report a problem | ||
| 4/4/2025 | Pending sale | $489,000$118/sqft |
Source: Greater McAllen AOR #466156 Report a problem | ||
| 3/27/2025 | Listed for sale | $489,000$118/sqft |
Source: Greater McAllen AOR #466156 Report a problem | ||
Public tax history
| Year | Property taxes | Tax assessment |
|---|---|---|
| 2025 | $8,882 -0.6% | $423,553 +3.3% |
| 2024 | $8,937 +13% | $409,989 +10% |
| 2023 | $7,908 -3.7% | $372,717 +10% |
| 2022 | $8,214 +5.9% | $338,834 +10% |
| 2021 | $7,754 | $308,031 +7.7% |
| 2020 | -- | $285,914 +0.8% |
| 2019 | $7,397 +10.1% | $283,620 -2% |
| 2018 | $6,721 | $289,276 +13.5% |
| 2017 | $6,721 +287.1% | $254,953 +309.9% |
| 2016 | $1,736 +54.8% | $62,203 +42.9% |
| 2015 | $1,122 | $43,542 +7.7% |
| 2014 | $1,122 | $40,432 |
| 2013 | -- | $40,432 +31.8% |
| 2012 | -- | $30,681 |
Find assessor info on the county website
Neighborhood: 78572
Nearby homes
- $375,0008,407 Square Feet3708 Santa Inez St, Mission, TX 78572Off Market
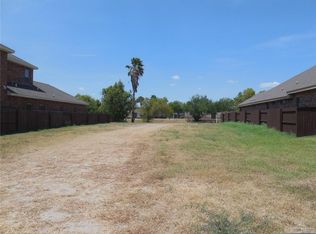
- $--8,489.844 Square Feet3716 Santa Inez St, Mission, TX 78572Sold

- $437,9708,407 Square Feet3714 Santa Inez St, Mission, TX 78572Off Market
- $427,0888,407 Square Feet3712 Santa Inez St, Mission, TX 78572Off Market
- $376,7004 bd2 ba2.9k sqft3706 Santa Inez St, Mission, TX 78572Off Market
- $361,4008,407 Square Feet3700 Santa Inez St, Mission, TX 78572Off Market
- $4,568-- bd-- ba-- sqftSanta Inez, Mission, TX 78572Off Market
- $520,2004 bd3 ba4.5k sqft3709 Santa Inez St, Mission, TX 78572Off Market
Nearby schools
GreatSchools rating
- 8/10Harry Shimotsu Elementary SchoolGrades: PK-6Distance: 0.2 mi
- 8/10B L Gray Junior High SchoolGrades: 7-8Distance: 0.5 mi
- 7/10Sharyland High SchoolGrades: 9-12Distance: 3.3 mi
Schools provided by the listing agent
- Elementary: Shimotsu
- Middle: B.L. Gray Junior High
- High: Sharyland H.S.
- District: Sharyland ISD
Source: Greater McAllen AOR. This data may not be complete. We recommend contacting the local school district to confirm school assignments for this home.
- Texas
- Hidalgo County
- Mission
- 78572
- 3710 Santa Inez St
Nearby cities
Nearby zip codes
Other Mission Topics
