Skip main navigation
Off market
  • $338,300

    3710 Savannah Run #59, Atlanta, GA 30349

    4beds
    2,570sqft
    SingleFamily
    Built in 2017
    9,365 Square Feet Lot
    $338,300 Zestimate®
    $132/sqft
    $2,508 Estimated rent

    Home value

    $338,300

    $321,000 - $355,000

    $2,508/mo

    Zestimate® history
    Loading
    Loading...

    Owner options

    List your home for rent

    $2,508/mo

    Rent Zestimate®

    Find your next renter with Zillow Rental Manager. Plus, with online applications, you can quickly screen prospective tenants – for free.

    Learn more

    $2,508/mo

    Rent Zestimate®

    Refinance and save

    $2,072/mo

    Est. payment

    Refinancing to a lower rate could help reduce your monthly payments and save thousands over the life of the loan.

    See today's rates

    $2,072/mo

    Est. payment

    Explore your selling options

    Work with a Zillow partner agent

    Leverage their expertise and Zillow's premium Showcase listings to get your home seen by more buyers.

    Get started

    List with your own agent

    Get your home in front of millions of buyers by listing it on Zillow.

    Learn how to do it

    Sell it yourself

    Take full control of how buyers see your home on Zillow by listing For Sale by Owner (FSBO).

    List your home

    What's special

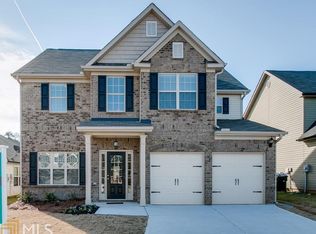
    The Chadwick Plan built by Stephen Elliott Homes. Beautiful 4 Bedrooms, 2.5 Baths. Home is a must see, one of our most popular floorplans! Features include hardwood floors in foyer, 42" cabinets, granite countertops in kitchen, tile backsplash and trey or vaulted ceilings. Fireplace in the family room along with spacious master bedroom with sitting area. Home includes move-in package with blinds, washer and dryer and SS appliances including refrigerator. Best Value! (File Photos) To be built.

    This property is off market, which means it's not currently listed for sale or rent on Zillow. This may be different from what's available on other websites or public sources.
    Facts & features

    Interior

    Bedrooms & bathrooms
    • Bedrooms: 4
    • Bathrooms: 3
    • Full bathrooms: 2
    • 1/2 bathrooms: 1
    Cooling
    • Central
    Appliances
    • Included: Garbage disposal, Refrigerator
    Features
    • Basement: Slab/None
    Interior area
    • Total interior livable area: 2,570 sqft

    Property

    Lot
    • Size: 9,365 sqft
    Details
    • Parcel number: 09F370001554403

    Construction

    Type & style
    • Home type: SingleFamily
    Materials
    • Roof: Composition
    Condition
    • Year built: 2017

    Community & neighborhood

    Location
    • Region: Atlanta

    HOA & financial

    HOA
    • Has HOA: Yes
    • HOA fee: $29 monthly

    Other

    Other facts
    • Class: Single Family Detached
    • Sale/Rent: For Sale
    • Property Type: Single Family Detached
    • Amenities: Underground Utilities
    • Basement: Slab/None
    • Cooling Source: Electric
    • Exterior: Deck/Patio
    • Fireplace Location: In Great/Family Room
    • Kitchen Equipment: Range/Oven, Dishwasher, Microwave - Built In, Refrigerator, Icemaker Line, Garbage Disposal
    • Heating Source: Electric
    • Lot Description: Level Lot, Private Backyard
    • Interior: Ceilings 9 Ft Plus, Pulldown Attic Stairs, Walk-in Closet, Tile Bath, Hardwood Floors, Tile Floors
    • Rooms: Family Room, DR - Separate
    • Stories: 2 Stories
    • Water/Sewer: Sewer Connected, Private Water
    • Parking: 2 Car, Garage, Attached
    • Boathouse/Dock: No Dock Or Boathouse
    • Roof Type: Composition
    • Ownership: Fee Simple
    • Equipment: Dryer, Washer
    • Cooling Type: Central
    • Energy Related: Programmable Thermostat, Water Heater-electric
    • Heating Type: Central
    • Kitchen/Breakfast: Island, Solid Surface Counters, Walk-in Pantry
    • Laundry Location: Upstairs
    • Style: Traditional, Craftsman
    • Home Warranty Paid: Yes
    • Construction: Brick/Frame
    • Construction Status: Under Construction
    • Ownership: Fee Simple

    Price history

    DateEventPrice
    6/5/2018Listing removed$213,990$83/sqft
    Source: RE/MAX Center #8304094 Report a problem
    2/7/2018Pending sale$213,990$83/sqft
    Source: RE/MAX Center #8304094 Report a problem
    1/2/2018Price change$213,990+1.4%$83/sqft
    Source: RE/MAX Center #8304094 Report a problem
    8/30/2017Listed for sale$210,990$82/sqft
    Source: RE/MAX Center #8250786 Report a problem

    Public tax history

    Tax history is unavailable.

    Find assessor info on the county website

    Neighborhood: 30349

    Nearby schools

    GreatSchools rating
    Schools provided by the listing agent
    • Elementary: Seaborn Lee
    • Middle: Camp Creek

    Source: The MLS. This data may not be complete. We recommend contacting the local school district to confirm school assignments for this home.

    Get a cash offer in 3 minutes
    Find out how much your home could sell for in as little as 3 minutes with a no-obligation cash offer.
    Estimated market value
    $338,300
    Get a cash offer in 3 minutes
    Find out how much your home could sell for in as little as 3 minutes with a no-obligation cash offer.
    Estimated market value
    $338,300