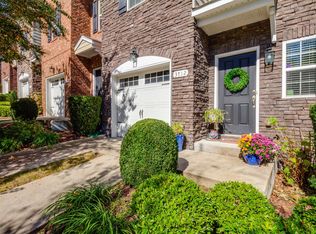
Modern open floor plan with beautiful hardwood flooring throughout — no carpet! Stone front exterior with a spacious covered front porch and a gorgeous tree-lined rear patio perfect for quiet evenings. Featuring a 1-car attached garage and a designer primary suite with an incredible walk-in closet you have to see to believe.
The big-ticket updates are already done — brand new roof, HVAC, and water heater all less than a year old. Nestled in a cozy cul-de-sac with great privacy, steps from the greenway, one minute to Lenox Village, and surrounded by one of Nashville's fastest-growing areas. Move right in with total peace of mind.
Under contract - showing
Price cut: $10K (8/4)
$320,000
3710 Shane Point Pl, Nashville, TN 37211
3beds
1,367sqft
Townhouse, Residential, Condominium
Built in 2012
1,742 Square Feet Lot
$-- Zestimate®
$234/sqft
$238/mo HOA
What's special
Modern open floor planIncredible walk-in closetSpacious covered front porchBeautiful hardwood flooring throughoutDesigner primary suiteStone front exterior
- 143 days
- 347
- 11
Zillow last checked:
Listing updated:
Listed by:
Alana LeBlanc 615-856-8258,
New Era Realty 615-241-0207
Source: RealTracs MLS as distributed by MLS GRID,MLS#: 3173374
Facts & features
Interior
Bedrooms & bathrooms
- Bedrooms: 3
- Bathrooms: 3
- Full bathrooms: 2
- 1/2 bathrooms: 1
- Main level bedrooms: 3
Heating
- Central
Cooling
- Central Air
Appliances
- Included: Electric Oven, Cooktop, Dishwasher, Disposal, Dryer, Microwave, Refrigerator, Washer
Features
- Flooring: Wood
- Basement: None
Interior area
- Total structure area: 1,367
- Total interior livable area: 1,367 sqft
- Finished area above ground: 1,367
Property
Parking
- Total spaces: 1
- Parking features: Attached
- Attached garage spaces: 1
Features
- Levels: One
- Stories: 2
Lot
- Size: 1,742 Square Feet
- Dimensions: 22 x 79
Details
- Parcel number: 172160A00600CO
- Special conditions: Standard
Construction
Type & style
- Home type: Townhouse
- Property subtype: Townhouse, Residential, Condominium
- Attached to another structure: Yes
Materials
- Brick
Condition
- New construction: No
- Year built: 2012
Utilities & green energy
- Sewer: Public Sewer
- Water: Public
- Utilities for property: Water Available
Community & HOA
Community
- Subdivision: Shane Point
HOA
- Has HOA: Yes
- Services included: Maintenance Structure, Maintenance Grounds, Pest Control, Trash
- HOA fee: $238 monthly
Location
- Region: Nashville
Financial & listing details
- Price per square foot: $234/sqft
- Tax assessed value: $388,700
- Annual tax amount: $2,703
- Date on market: 4/12/2026
Estimated market value
Not available
Estimated sales range
Not available
Not available
Price history
| Date | Event | Price |
|---|---|---|
| 8/13/2026 | Contingent | $320,000$234/sqft |
Source:  RealTracs MLS as distributed by MLS GRID #3173374 Report a problem RealTracs MLS as distributed by MLS GRID #3173374 Report a problem | ||
| 8/4/2026 | Price change | $320,000-3%$234/sqft |
Source: RealTracs MLS as distributed by MLS GRID #3173374 Report a problem | ||
| 6/18/2026 | Price change | $330,000-4.3%$241/sqft |
Source: RealTracs MLS as distributed by MLS GRID #3173374 Report a problem | ||
| 6/10/2026 | Price change | $344,900-1.4%$252/sqft |
Source: RealTracs MLS as distributed by MLS GRID #3173374 Report a problem | ||
| 5/1/2026 | Price change | $349,900-1.4%$256/sqft |
Source: RealTracs MLS as distributed by MLS GRID #3173374 Report a problem | ||
| 4/12/2026 | Listed for sale | $355,000+35.4%$260/sqft |
Source: RealTracs MLS as distributed by MLS GRID #3173374 Report a problem | ||
| 7/8/2019 | Sold | $262,264$192/sqft |
Source: RealTracs MLS as distributed by MLS GRID #2044623 Report a problem | ||
| 5/27/2019 | Price change | $262,264+0.9%$192/sqft |
Source: EXP Realty #2044623 Report a problem | ||
| 4/22/2019 | Price change | $259,900-3.7%$190/sqft |
Source: EXP Realty #2022940 Report a problem | ||
| 3/31/2019 | Price change | $269,900-1%$197/sqft |
Source: EXP Realty #2022940 Report a problem | ||
| 3/23/2019 | Listed for sale | $272,500+48.7%$199/sqft |
Source: EXP Realty #2022940 Report a problem | ||
| 8/17/2012 | Sold | $183,250$134/sqft |
Source: Public Record Report a problem | ||
Public tax history
| Year | Property taxes | Tax assessment |
|---|---|---|
| 2025 | $2,703 +34.3% | $97,175 +41.1% |
| 2024 | $2,013 | $68,875 |
| 2023 | $2,013 | $68,875 |
| 2022 | $2,013 -1% | $68,875 |
| 2021 | $2,034 -9.6% | $68,875 +16% |
| 2020 | $2,250 +37.5% | $59,400 |
| 2019 | $1,636 | $59,400 |
| 2018 | $1,636 | $59,400 |
| 2017 | $1,636 | $59,400 +43.8% |
| 2016 | $1,636 +1% | $41,300 |
| 2015 | $1,621 | $41,300 |
| 2014 | $1,621 | $41,300 |
| 2013 | -- | $41,300 +313% |
| 2012 | -- | $10,000 |
| 2011 | -- | $10,000 |
Find assessor info on the county website
Monthly payment
Est. payment
Payment breakdown
Explore the cost of this home by adjusting the details. Changes won't be saved.Climate risks
Neighborhood: 37211
Nearby schools
Schools provided by the listing agent
- Elementary: May Werthan Shayne Elementary School
- Middle: William Henry Oliver Middle
- High: John Overton Comp High School
Source: RealTracs MLS as distributed by MLS GRID. This data may not be complete. We recommend contacting the local school district to confirm school assignments for this home.
Similar homes
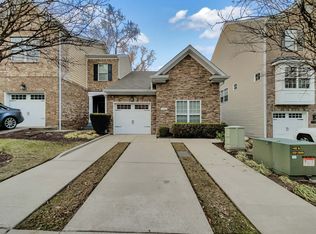
- $324,9003 bd3 ba1.2k sqft1016 Loxley Dr, Nashville, TN 37211For Sale
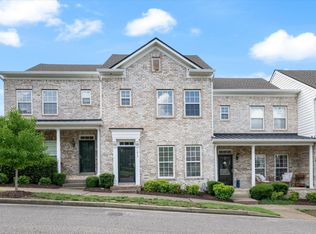
 MLS ID #3309497, Skip Stevens. RealTracs MLS as distributed by MLS GRID
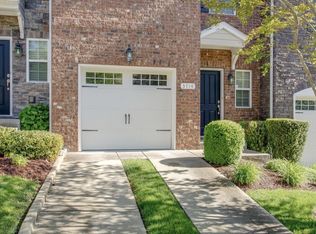
 - $368,9003 bd3 ba1.3k sqft2686 Avery Park Dr, Nashville, TN 37211For Sale
 MLS ID #3501009, Adam Spivey. RealTracs MLS as distributed by MLS GRID
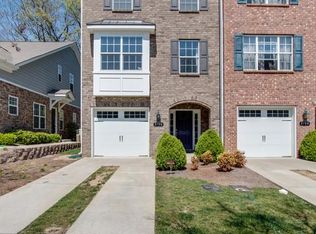
 - $324,9003 bd3 ba1.5k sqft112 Northcrest Commons Cir, Nashville, TN 37211For Sale
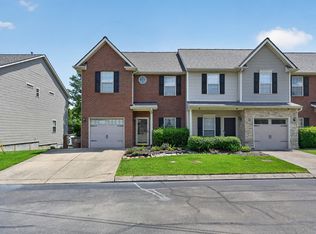 MLS ID #3316012, Patricia (Trish) Ely. RealTracs MLS as distributed by MLS GRID
 - $374,9902 bd3 ba1.6k sqft817 Hobbit Ln, Nashville, TN 37211For Sale
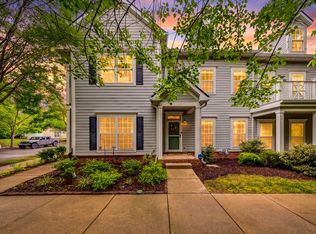 MLS ID #3221912, Victor Furdui. RealTracs MLS as distributed by MLS GRID
 - $349,9993 bd3 ba1.2k sqft7834 Heaton Way, Nashville, TN 37211For SaleMLS ID #3306075, Kirklyn Powell. RealTracs MLS as distributed by MLS GRID
- $294,0002 bd2 ba1.1k sqft357 Yorkshire Cir, Nashville, TN 37211For SaleMLS ID #3255720, Amy McLendon. RealTracs MLS as distributed by MLS GRID
- $314,0002 bd2 ba1.2k sqft4847 Bevendean Dr #4, Nashville, TN 37211For SaleMLS ID #3250996, Kyle Shults. RealTracs MLS as distributed by MLS GRID
- $295,0002 bd3 ba1.3k sqft1721 Red Jacket Dr, Antioch, TN 37013For SaleMLS ID #3247222, Elizabeth Payne. RealTracs MLS as distributed by MLS GRID
- $389,9003 bd3 ba1.6k sqft1412 Beech Grove Way, Nashville, TN 37211For SaleMLS ID #3224752, Josh Anderson. RealTracs MLS as distributed by MLS GRID
- $309,9993 bd3 ba1.6k sqft5520 Hamilton Cir, Antioch, TN 37013For SaleMLS ID #3520617, Konica Moore. RealTracs MLS as distributed by MLS GRID
- $279,9002 bd1 ba988 sqft4720 Brighton Village Dr #A-8, Nashville, TN 37211For SaleMLS ID #3248222, Gary Ashton. RealTracs MLS as distributed by MLS GRID
- $389,0003 bd4 ba2k sqft5125 Ander Dr, Brentwood, TN 37027For SaleMLS ID #3314401, Leslie S. Hinlo. RealTracs MLS as distributed by MLS GRID
- $295,0003 bd3 ba1.4k sqft4316 Summercrest Blvd #904, Antioch, TN 37013For SaleMLS ID #3168460, Shelby Miles. RealTracs MLS as distributed by MLS GRID
- $285,9002 bd3 ba1.3k sqft1515 Bridgecrest Dr Unit 124, Antioch, TN 37013For SaleMLS ID #3526993, Melenna Edwards. RealTracs MLS as distributed by MLS GRID
- $280,0002 bd2 ba1.2k sqft8601 Peckham Ln Unit 5, Antioch, TN 37013For SaleMLS ID #3336074, Maggie Lawrence. RealTracs MLS as distributed by MLS GRID
- $285,0003 bd3 ba1.2k sqft4316 Summercrest Blvd #804, Antioch, TN 37013For SaleMLS ID #3304263, Christian Laines. RealTracs MLS as distributed by MLS GRID
- $325,0002 bd3 ba1.3k sqft7241 Highway 70 S APT 214, Nashville, TN 37221For SaleMLS ID #3527531, Wesley Harvey. RealTracs MLS as distributed by MLS GRID
- $415,0003 bd3 ba1.4k sqft553 Rosedale Ave APT 128, Nashville, TN 37211For SaleMLS ID #3513445, Kenny Stephens. RealTracs MLS as distributed by MLS GRID
- $269,9002 bd1 ba988 sqft4846 Bevendean Dr #14, Nashville, TN 37211For SaleMLS ID #3264134, Adam Helton. RealTracs MLS as distributed by MLS GRID
- $285,0002 bd3 ba1.3k sqft1382 Rural Hill Rd Unit 356, Antioch, TN 37013For SaleMLS ID #3221624, Kelly Kane. RealTracs MLS as distributed by MLS GRID
