Welcome to this designer inspired, like-new, American Homesmith Madison plan located in the quaint community of The Villas at Echo Farms. As you enter the home, you will immediately recognize the attention to detail and abundance of luxury upgrades. The dining room which can also be used as an office or flex space is located on the first level along with an open concept living, kitchen, and great room. The 9 foot triple slider retractable doors which lead to the extra large screened-in porch are perfect for enjoying indoor/outdoor living almost year round. Enjoy extreme privacy in your irrigated backyard which not only backs up to woods, but is also enclosed by a 6-foot privacy fence. Inside you will find a gourmet kitchen with GE appliances, Quartz countertops, large center island, gas stove, soft close drawers, designer lighting, pantry and upgraded hardware. Luxury vinyl plank is located throughout the entire home both upstairs and down. There are custom plantation shutters, shiplap and upgraded trim as well. The primary suite is also located on the first floor and the primary bath has a zero-entry shower with frameless glass door, double vanities, quartz counters and a generous walk-in closet. For the technology lovers, this home has an electric car plug installed in the two car garage, wifi garage door opener, Rinnai tankless water heater, Nest doorbell and CAT5 wiring. Best of all, HOA dues are low and cover lawn maintenance both front and back! And don't forget that it is only 3 minutes to the new largest Harris Teeter in the SE and the shops at Barclay! Call and schedule your showing today!
Sold for $535,000
$535,000
3710 Spicetree Drive, Wilmington, NC 28412
4beds
2,549sqft
Single Family Residence
Built in 2021
6,098 Square Feet Lot
$542,800 Zestimate®
$210/sqft
$3,311 Estimated rent
Home value
$542,800
$516,000 - $570,000
$3,311/mo
Zestimate® history
Owner options
List your home for rent
$3,311/mo
Rent Zestimate®
Find your next renter with Zillow Rental Manager. Plus, with online applications, you can quickly screen prospective tenants – for free.
$3,311/mo
Rent Zestimate®
Refinance and save
$3,129/mo
Est. payment
Refinancing to a lower rate could help reduce your monthly payments and save thousands over the life of the loan.
$3,129/mo
Est. payment
Explore your selling options
Work with a Zillow partner agent
Leverage their expertise and Zillow's premium Showcase listings to get your home seen by more buyers.
Get startedList with your own agent
Get your home in front of millions of buyers by listing it on Zillow.
Learn how to do itSell it yourself
Take full control of how buyers see your home on Zillow by listing For Sale by Owner (FSBO).
List your homeWhat's special
Zillow last checked:
Listing updated:
Listed by:
Beatty Pittman Real Estate Team LLC 910-509-1924,
Intracoastal Realty Corp
Bought with:
Kathy Ross, 234933
Palm Realty, Inc.
Source: Hive MLS,MLS#: 100387694 Originating MLS: Cape Fear Realtors MLS, Inc.
Originating MLS: Cape Fear Realtors MLS, Inc.Facts & features
Interior
Bedrooms & bathrooms
- Bedrooms: 4
- Bathrooms: 4
- Full bathrooms: 3
- 1/2 bathrooms: 1
Rooms
- Room types: Master Bedroom, Bedroom 1, Bedroom 2, Bedroom 3, Kitchen, Dining Room, Living Room, Breakfast Nook
Primary bedroom
- Level: First
- Dimensions: 16 x 14.3
Bedroom 1
- Level: Second
- Dimensions: 12.3 x 13.2
Bedroom 2
- Level: Second
- Dimensions: 12.2 x 13.3
Bedroom 3
- Level: Second
- Dimensions: 12 x 11.9
Breakfast nook
- Level: First
- Dimensions: 7.2 x 10.7
Dining room
- Level: First
- Dimensions: 11.9 x 12
Kitchen
- Level: First
- Dimensions: 17.4 x 14.1
Living room
- Level: First
- Dimensions: 18.5 x 12.8
Heating
- Fireplace(s), Heat Pump, Electric
Cooling
- Central Air
Appliances
- Included: Gas Oven, Gas Cooktop, Built-In Microwave, Refrigerator, Ice Maker, Disposal, Dishwasher
- Laundry: Laundry Room
Features
- Master Downstairs, Walk-in Closet(s), High Ceilings, Entrance Foyer, Ceiling Fan(s), Pantry, Walk-in Shower, Gas Log, Walk-In Closet(s)
- Flooring: LVT/LVP, Tile
- Windows: Thermal Windows
- Basement: None
- Attic: Walk-In
- Has fireplace: Yes
- Fireplace features: Gas Log
Interior area
- Total structure area: 2,549
- Total interior livable area: 2,549 sqft
Property
Parking
- Total spaces: 2
- Parking features: Electric Vehicle Charging Station(s), Paved
Features
- Levels: Two
- Stories: 2
- Patio & porch: Covered, Porch, Screened
- Exterior features: Irrigation System, DP50 Windows
- Pool features: None
- Fencing: Back Yard,Wood
- Waterfront features: None
Lot
- Size: 6,098 Square Feet
- Dimensions: 125 x 50
Details
- Parcel number: R07006002090000
- Zoning: R-3
- Special conditions: Standard
Construction
Type & style
- Home type: SingleFamily
- Property subtype: Single Family Residence
Materials
- Vinyl Siding
- Foundation: Slab
- Roof: Shingle
Condition
- New construction: No
- Year built: 2021
Utilities & green energy
- Sewer: Public Sewer
- Water: Public
- Utilities for property: Natural Gas Connected, Sewer Available, Water Available
Community & HOA
Community
- Security: Smoke Detector(s)
- Subdivision: The Villas at Echo Farms
HOA
- Has HOA: Yes
- Amenities included: None
- HOA fee: $1,464 monthly
- HOA name: CEPCO
Location
- Region: Wilmington
Financial & listing details
- Price per square foot: $210/sqft
- Tax assessed value: $356,800
- Annual tax amount: $3,032
- Date on market: 8/5/2025
- Cumulative days on market: 73 days
- Listing agreement: Exclusive Right To Sell
- Listing terms: Cash,Conventional
- Road surface type: Paved
Price history
| Date | Event | Price |
|---|---|---|
| 6/4/2024 | Listing removed | -- |
Source:  Intracoastal Realty Report a problem Intracoastal Realty Report a problem | ||
| 9/12/2023 | Listed for sale | $565,000+5.6%$222/sqft |
Source: Intracoastal Realty #100387694 Report a problem | ||
| 8/29/2023 | Sold | $535,000-2.6%$210/sqft |
Source:  Hive MLS #100387694 Report a problem Hive MLS #100387694 Report a problem | ||
| 8/14/2023 | Pending sale | $549,000$215/sqft |
Source: Hive MLS #100387694 Report a problem | ||
| 8/4/2023 | Price change | $549,000-2.8%$215/sqft |
Source: Hive MLS #100387694 Report a problem | ||
| 6/8/2023 | Listed for sale | $565,000+43.8%$222/sqft |
Source: Hive MLS #100387694 Report a problem | ||
| 6/29/2021 | Sold | $392,809+2.1%$154/sqft |
Source: Hive MLS #100266079 Report a problem | ||
| 4/13/2021 | Pending sale | $384,900$151/sqft |
Source: Hive MLS #100266079 Report a problem | ||
| 4/13/2021 | Listed for sale | $384,900$151/sqft |
Source: Hive MLS #100266079 Report a problem | ||
Public tax history
| Year | Property taxes | Tax assessment |
|---|---|---|
| 2025 | $3,008 -3.1% | $511,100 +43.2% |
| 2024 | $3,104 +3% | $356,800 |
| 2023 | $3,015 -0.6% | $356,800 |
| 2022 | $3,033 +526.1% | $356,800 +530.4% |
| 2021 | $484 +9.5% | $56,600 +34.8% |
| 2020 | $442 | $42,000 |
Find assessor info on the county website
Neighborhood: Longleaf Park/Sunnyvale
Nearby homes

- $558,1004 bd4 ba2.4k sqft3714 Spicetree Dr, Wilmington, NC 28412Off Market
- $500,0004 bd4 ba2.4k sqft3706 Spicetree Dr, Wilmington, NC 28412Off Market
- $549,1004 bd4 ba2.4k sqft3718 Spicetree Dr, Wilmington, NC 28412Off Market
- $495,8004 bd4 ba2.4k sqft3722 Spicetree Dr, Wilmington, NC 28412Off Market
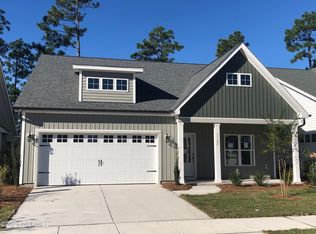
- $478,0004 bd3 ba2.1k sqft3707 Spicetree Dr, Wilmington, NC 28412Off Market
- $502,0004 bd4 ba2.5k sqft3726 Spicetree Dr, Wilmington, NC 28412Sold
- $493,1004 bd4 ba2.4k sqft3703 Spicetree Dr, Wilmington, NC 28412Off Market
- $499,4004 bd4 ba2.4k sqft3719 Spicetree Dr, Wilmington, NC 28412Off Market
Nearby schools
GreatSchools rating
- 5/10Edwin A Alderman ElementaryGrades: K-5Distance: 3.2 mi
- 6/10Williston MiddleGrades: 6-8Distance: 4.4 mi
- 3/10New Hanover HighGrades: 9-12Distance: 4.8 mi
Get a cash offer in 3 minutes
Find out how much your home could sell for in as little as 3 minutes with a no-obligation cash offer.
Estimated market value
$542,800
Get a cash offer in 3 minutes
Find out how much your home could sell for in as little as 3 minutes with a no-obligation cash offer.
Estimated market value
$542,800
- North Carolina
- New Hanover County
- Wilmington
- 28412
- Longleaf Park/Sunnyvale
- 3710 Spicetree Drive
Nearby cities
Nearby neighborhoods
Nearby zip codes
Other Wilmington Topics
