Skip main navigation
Closed
  • $395,900

    3710 Stanley Creek Dr, Mount Holly, NC 28120

    4beds
    2,225sqft
    Single Family Residence
    Built in 2023
    0.18 Acres Lot
    $-- Zestimate®
    $178/sqft
    $2,541 Estimated rent

    Home value

    Not available

    Estimated sales range

    Not available

    $2,541/mo

    Zestimate® history
    Loading
    Loading...

    Owner options

    List your home for rent

    $2,541/mo

    Rent Zestimate®

    Find your next renter with Zillow Rental Manager. Plus, with online applications, you can quickly screen prospective tenants – for free.

    Learn more

    $2,541/mo

    Rent Zestimate®

    Refinance and save

    $2,637/mo

    Est. payment

    Refinancing to a lower rate could help reduce your monthly payments and save thousands over the life of the loan.

    See today's rates

    $2,637/mo

    Est. payment

    Explore your selling options

    Work with a Zillow partner agent

    Leverage their expertise and Zillow's premium Showcase listings to get your home seen by more buyers.

    Get started

    List with your own agent

    Get your home in front of millions of buyers by listing it on Zillow.

    Learn how to do it

    Sell it yourself

    Take full control of how buyers see your home on Zillow by listing For Sale by Owner (FSBO).

    List your home

    What's special

    Modern systemsLarger homesiteFully fenced backyardUpgraded all new appliancesEnergy efficiencyAmple cabinetryFour generously sized bedrooms
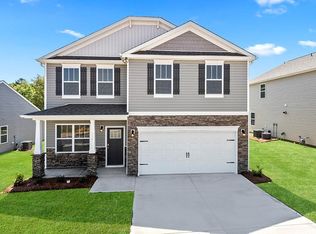
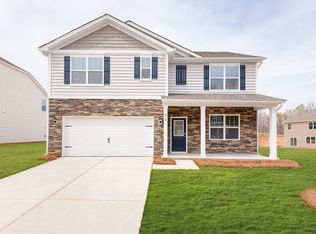
    Welcome to this beautifully maintained, like-new home built in 2023, offering the perfect blend of modern design, thoughtful upgrades, and everyday functionality—all at an exceptional value under $400K. From the moment you arrive, you’ll appreciate the spacious setting, with a larger homesite and fully fenced backyard—ideal for pets, play, and outdoor entertaining. Whether it’s weekend barbecues, kids running freely, or simply enjoying your own private retreat, this yard delivers the space and flexibility today’s buyers are looking for. Inside, the home showcases a bright and open floor plan designed for both comfort and connection. The main living areas flow seamlessly, creating an inviting atmosphere for gatherings or quiet evenings at home. The kitchen is a true standout, featuring upgraded all new appliances, ample cabinetry, and plenty of counter space for cooking and hosting with ease. Upstairs, you’ll find four generously sized bedrooms, including a spacious primary suite with a private bath and walk-in closet. The additional bedrooms offer versatility for guests, a home office, or playroom, while the 2.5-bath layout ensures convenience for everyday living. Built just a few years ago, this home offers the peace of mind that comes with newer construction—modern systems, energy efficiency, and minimal maintenance—without the wait of new construction. Located just a short drive from Charlotte, you’ll enjoy easy access to shopping, dining, and major commuter routes, all while coming home to a quieter, more spacious setting. This is the total package: newer construction, upgraded features, a larger fenced yard, and an unbeatable price point. Don’t miss your opportunity to own a move-in ready home that truly checks all the boxes. Welcome Home!

    Zillow last checked:

    Listing updated:

    Listed by:

    Alyssa Roccanti alyssaroccanti@gmail.com,

    Savvy + Co Real Estate

    Bought with:

    Kim McAlpine

    Premier South

    Source: Canopy MLS as distributed by MLS GRID,MLS#: 4372271MLS Logo

    Facts & features

    Interior

    Bedrooms & bathrooms
    • Bedrooms: 4
    • Bathrooms: 3
    • Full bathrooms: 2
    • 1/2 bathrooms: 1
    Primary bedroom
    • Level: Upper
    Bedroom s
    • Level: Upper
    Bedroom s
    • Level: Upper
    Bedroom s
    • Level: Upper
    Bathroom half
    • Level: Main
    Bathroom full
    • Level: Upper
    Bathroom full
    • Level: Upper
    Breakfast
    • Level: Main
    Kitchen
    • Level: Main
    Laundry
    • Level: Upper
    Living room
    • Level: Main
    Office
    • Level: Main
    Heating
    • Central
    Cooling
    • Central Air
    Appliances
    • Included: Dishwasher, Disposal, Gas Cooktop
    • Laundry: Inside, Laundry Room, Upper Level
    Features
    • Has basement: No
    • Fireplace features: Living Room
    Interior area
    • Total structure area: 2,225
    • Total interior livable area: 2,225 sqft
    • Finished area above ground: 2,225
    • Finished area below ground: 0

    Property

    Parking
    • Total spaces: 2
    • Parking features: Attached Garage, Garage on Main Level
    • Attached garage spaces: 2
    Features
    • Levels: Two
    • Stories: 2
    • Patio & porch: Front Porch
    • Fencing: Back Yard,Fenced,Privacy
    Lot
    • Size: 0.18 Acres
    Details
    • Parcel number: 308086
    • Zoning: RES
    • Special conditions: Standard

    Construction

    Type & style
    • Home type: SingleFamily
    • Property subtype: Single Family Residence
    Materials
    • Vinyl
    • Foundation: Crawl Space
    Condition
    • New construction: No
    • Year built: 2023
    Details
    • Builder name: DR Horton

    Utilities & green energy

    • Sewer: Public Sewer
    • Water: City

    Community & HOA

    Community
    • Features: Playground
    • Subdivision: Azalea Ridge
    HOA
    • Has HOA: Yes
    • HOA fee: $207 quarterly
    • HOA name: Cusick Management
    • HOA phone: 704-544-7779
    Location
    • Region: Mount Holly

    Financial & listing details

    • Price per square foot: $178/sqft
    • Tax assessed value: $354,840
    • Annual tax amount: $3,563
    • Date on market: 4/23/2026
    • Cumulative days on market: 25 days
    • Road surface type: Concrete

    Price history

    DateEventPrice
    6/25/2026Sold$395,900$178/sqft
    Source: Canopy MLS as distributed by MLS GRID #4372271 Report a problem
    5/18/2026Pending sale$395,900$178/sqft
    Source: Canopy MLS as distributed by MLS GRID #4372271 Report a problem
    4/23/2026Listed for sale$395,900+4.5%$178/sqft
    Source: Canopy MLS as distributed by MLS GRID #4372271 Report a problem
    6/27/2023Sold$379,000$170/sqft
    Source: Canopy MLS as distributed by MLS GRID #4008342 Report a problem
    4/6/2023Pending sale$379,000$170/sqft
    Source: Canopy MLS as distributed by MLS GRID #CAR4008342 Report a problem
    3/15/2023Price change$379,000-1.6%$170/sqft
    Source: Canopy MLS as distributed by MLS GRID #CAR4008342 Report a problem
    3/7/2023Price change$385,000-1.3%$173/sqft
    Source: DR Horton Report a problem
    2/14/2023Price change$389,990-0.7%$175/sqft
    Source: DR Horton Report a problem
    2/7/2023Listed for sale$392,700$176/sqft
    Source: DR Horton Report a problem

    Public tax history

    YearProperty taxesTax assessment
    2025$3,563 $354,840
    2024$3,563 +43187.9%$354,840 +0.9%
    2023$8 $351,710
    Find assessor info on the county website

    Neighborhood: 28120

    Nearby schools

    GreatSchools rating
    Schools provided by the listing agent
    • Elementary: Rankin
    • Middle: Mount Holly
    • High: East Gaston

    Source: Canopy MLS as distributed by MLS GRID. This data may not be complete. We recommend contacting the local school district to confirm school assignments for this home.

    Get pre-qualified for a loan
    At Zillow Home Loans, we can pre-qualify you in as little as 5 minutes with no impact to your credit score.

    An equal housing lender. NMLS #10287.