Skip main navigation
Sold for $494,990
  • $494,990

    3710 Stonecap St, Richland, WA 99352

    3beds
    1,800sqft
    Single Family Residence
    Built in 2025
    6,969 Square Feet Lot
    $492,600 Zestimate®
    $275/sqft
    $2,741 Estimated rent

    Home value

    $492,600

    $463,000 - $522,000

    $2,741/mo

    Zestimate® history
    Loading
    Loading...

    Owner options

    List your home for rent

    $2,741/mo

    Rent Zestimate®

    Find your next renter with Zillow Rental Manager. Plus, with online applications, you can quickly screen prospective tenants – for free.

    Learn more

    $2,741/mo

    Rent Zestimate®

    Refinance and save

    $3,152/mo

    Est. payment

    Refinancing to a lower rate could help reduce your monthly payments and save thousands over the life of the loan.

    See today's rates

    $3,152/mo

    Est. payment

    Explore your selling options

    Work with a Zillow partner agent

    Leverage their expertise and Zillow's premium Showcase listings to get your home seen by more buyers.

    Get started

    List with your own agent

    Get your home in front of millions of buyers by listing it on Zillow.

    Learn how to do it

    Sell it yourself

    Take full control of how buyers see your home on Zillow by listing For Sale by Owner (FSBO).

    List your home

    What's special

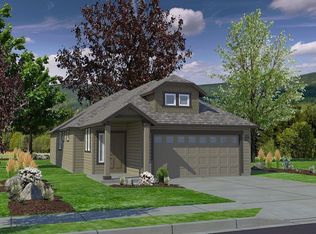
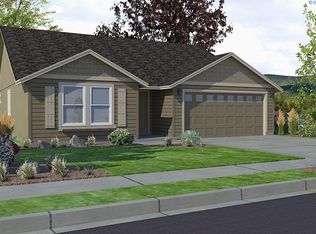
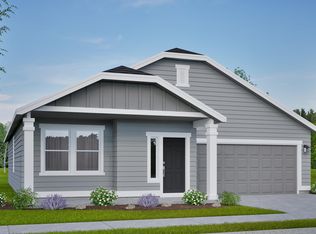
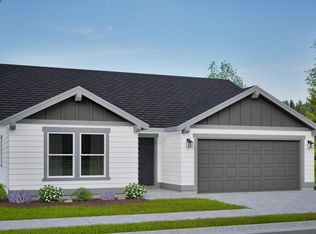
    MLS# 286008 *Year End Savings Event Happening Now! Contact a Community Manager to learn more! At 1800 square feet, the Orchard is an efficiently-designed, mid-sized single level home offering both space and comfort. The open kitchen is a chef’s dream, with counter space galore and plenty of cupboard storage. The expansive living room and adjoining dining area complete this eating and entertainment space, with the added appeal of an optional desk or beverage center. The spacious and private main suite boasts a dual vanity bathroom, separate shower and an enormous closet. The other two sizable bedrooms, one of which can be converted into a den or office, share a second bathroom. An additional feature of this already spacious home is the optional fourth bedroom.

    Zillow last checked:

    Listing updated:

    Listed by:

    Dominic Michael 509-554-8809,

    New Home Star Washington LLC,

    Jennifer Little 509-205-1501,

    New Home Star Washington LLC

    Bought with:

    Gavin Vargas, 118333

    Windermere Group One/Tri-Cities

    Source: PACMLS as distributed by MLS GRID,MLS#: 286008MLS Logo

    Facts & features

    Interior

    Bedrooms & bathrooms
    • Bedrooms: 3
    • Bathrooms: 2
    • Full bathrooms: 2
    Rooms
    • Room types: Bath - Master, Dining - Kitchen/Combo, Dining - Living/Combo, Walk-In Closet, Kitchen Island, Master Bedroom, Pantry, Counters - Granite/Quartz, Counters - Laminate
    Heating
    • Ceiling, Electric, Heat Pump
    Cooling
    • Heat Pump, Electric
    Appliances
    • Included: Dishwasher, Microwave, Range/Oven
    Features
    • Raised Ceiling(s)
    • Flooring: Carpet, Vinyl
    • Windows: Triple Pane Windows, Vinyl Windows
    • Basement: No Basement
    Interior area
    • Total structure area: 1,800
    • Total interior livable area: 1,800 sqft

    Property

    Parking
    • Parking features: Attached, Garage Door Opener, 3 car
    • Has garage: Yes
    Features
    • Levels: One
    • Stories: 1
    • Patio & porch: Covered
    Lot
    • Size: 6,969 Square Feet
    • Features: Plat Map - Recorded, Plat Map - Approved
    Details
    • Parcel number: 13398303
    • Zoning: Residential

    Construction

    Type & style
    • Home type: SingleFamily
    • Property subtype: Single Family Residence
    Materials
    • Lap Siding
    • Foundation: Concrete, Crawl Space
    • Roof: Composition
    Condition
    • New construction: Yes
    • Year built: 2025

    Utilities & green energy

    • Water: Public
    • Utilities for property: Appliances-Electric

    Community & HOA

    Community
    • Subdivision: PEACH TREE ESTATES
    HOA
    • Has HOA: Yes
    • HOA fee: $33 monthly
    Location
    • Region: Richland

    Financial & listing details

    • Price per square foot: $275/sqft
    • Date on market: 1/30/2026
    • Cumulative days on market: 167 days
    • Listing terms: Cash,Conventional,FHA,VA

    Price history

    DateEventPrice
    1/30/2026Sold$494,990-1%$275/sqft
    Source: PACMLS as distributed by MLS GRID #286008 Report a problem
    12/18/2025Price change$499,990-1.8%$278/sqft
    Source: PACMLS as distributed by MLS GRID #286008 Report a problem
    6/12/2025Price change$508,990-8.3%$283/sqft
    Source: Hayden Homes Report a problem
    3/21/2025Listed for sale$554,990$308/sqft
    Source: Hayden Homes Report a problem

    Public tax history

    Tax history is unavailable.

    Neighborhood: 99352

    Nearby schools

    GreatSchools rating
    Sell for more on Zillow
    Get a Zillow Showcase℠ listing at no additional cost and you could sell for .
    $492,600
    2% more
    +$9,852
    With Zillow Showcase(estimated)
    $502,452
    Sell for more on Zillow
    Get a Zillow Showcase℠ listing at no additional cost and you could sell for .
    $492,600
    2% more
    +$9,852
    With Zillow Showcase(estimated)
    $502,452