Skip main navigation
Sold for $485,000
  • $485,000

    3710 Swift Run Ct, Abingdon, MD 21009

    4beds
    2,574sqft
    Single Family Residence
    Built in 1993
    0.43 Acres Lot
    $485,000 Zestimate®
    $188/sqft
    $3,138 Estimated rent

    Home value

    $485,000

    $461,000 - $509,000

    $3,138/mo

    Zestimate® history
    Loading
    Loading...

    Owner options

    List your home for rent

    $3,138/mo

    Rent Zestimate®

    Find your next renter with Zillow Rental Manager. Plus, with online applications, you can quickly screen prospective tenants – for free.

    Learn more

    $3,138/mo

    Rent Zestimate®

    Refinance and save

    $3,427/mo

    Est. payment

    Refinancing to a lower rate could help reduce your monthly payments and save thousands over the life of the loan.

    See today's rates

    $3,427/mo

    Est. payment

    Explore your selling options

    Work with a Zillow partner agent

    Leverage their expertise and Zillow's premium Showcase listings to get your home seen by more buyers.

    Get started

    List with your own agent

    Get your home in front of millions of buyers by listing it on Zillow.

    Learn how to do it

    Sell it yourself

    Take full control of how buyers see your home on Zillow by listing For Sale by Owner (FSBO).

    List your home

    What's special

    Beautiful fireplaceBacks to tranquil treesScreened porchHot tub
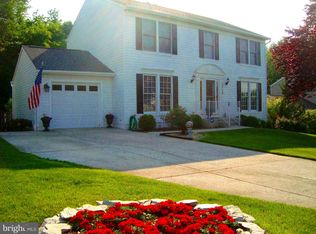
    *** The sellers are in receipt of a contract offer. The sellers request that buyers submit their highest and best offer, without escalation clause, by 5:00 pm, Sunday, July 26th. The sellers plan to make a decision Sunday night. *** Nestled in the serene Hidden Stream community, this charming Colonial home offers a perfect blend of comfort and style. With 2,574 sq. ft. of thoughtfully designed space, it features 4 spacious bedrooms and 2.5 baths, including a luxurious primary bathroom walk-in shower. Enjoy cozy evenings in the family room, warmed by a beautiful fireplace. Step outside to your private oasis, where a screened porch, deck, and hot tub overlook an almost 1/2 acre yard that backs to tranquil trees, providing a peaceful retreat. The finished basement, with plenty of storage space, features walkout stairs to the backyard. A 1 year Home Warranty is included that covers all appliances, HVAC, plumbing, electric, and more. This home is not just a place to live; it’s a place to create lasting memories. Experience the warmth and charm that awaits you!

    Zillow last checked:

    Listing updated:

    Listed by:

    Scott Sanders 410-967-3675,

    Long & Foster Real Estate, Inc.,

    Co-Listing Agent: Harry J Sanders 443-655-0003,

    Long & Foster Real Estate, Inc.

    Bought with:

    Assimina Perivola, RSR006689

    Berkshire Hathaway HomeServices Homesale Realty

    Source: Bright MLS,MLS#: MDHR2057678MLS Logo

    Facts & features

    Interior

    Bedrooms & bathrooms
    • Bedrooms: 4
    • Bathrooms: 3
    • Full bathrooms: 2
    • 1/2 bathrooms: 1
    • Main level bathrooms: 1
    Rooms
    • Room types: Dining Room, Primary Bedroom, Bedroom 2, Bedroom 3, Bedroom 4, Kitchen, Family Room, Laundry, Recreation Room, Storage Room
    Primary bedroom
    • Level: Upper
    • Area: 192 Square Feet
    • Dimensions: 12 X 16
    Bedroom 2
    • Level: Upper
    • Area: 132 Square Feet
    • Dimensions: 11 X 12
    Bedroom 3
    • Level: Upper
    • Area: 117 Square Feet
    • Dimensions: 9 X 13
    Bedroom 4
    • Level: Upper
    • Area: 144 Square Feet
    • Dimensions: 12 X 12
    Dining room
    • Level: Main
    • Area: 208 Square Feet
    • Dimensions: 13 X 16
    Family room
    • Level: Main
    • Area: 192 Square Feet
    • Dimensions: 12 X 16
    Kitchen
    • Level: Main
    • Area: 312 Square Feet
    • Dimensions: 12 X 26
    Laundry
    • Level: Lower
    • Area: 132 Square Feet
    • Dimensions: 11 X 12
    Recreation room
    • Level: Lower
    • Area: 552 Square Feet
    • Dimensions: 23 X 24
    Screened porch
    • Level: Main
    • Area: 187 Square Feet
    • Dimensions: 11 X 17
    Storage room
    • Level: Lower
    • Area: 170 Square Feet
    • Dimensions: 10 X 17
    Heating
    • Heat Pump, Electric
    Cooling
    • Ceiling Fan(s), Central Air, Electric
    Appliances
    • Included: Microwave, Disposal, Dryer, Oven/Range - Electric, Refrigerator, Washer, Dishwasher, Electric Water Heater
    • Laundry: In Basement, Lower Level, Laundry Room
    Features
    • Bathroom - Walk-In Shower, Family Room Off Kitchen, Eat-in Kitchen, Kitchen Island
    • Flooring: Carpet, Wood
    • Doors: Six Panel
    • Windows: Bay/Bow
    • Basement: Full,Finished,Walk-Out Access,Side Entrance,Sump Pump
    • Number of fireplaces: 1
    Interior area
    • Total structure area: 2,884
    • Total interior livable area: 2,574 sqft
    • Finished area above ground: 1,824
    • Finished area below ground: 750

    Property

    Parking
    • Total spaces: 2
    • Parking features: Garage Door Opener, Attached
    • Attached garage spaces: 2
    Accessibility
    • Accessibility features: None
    Features
    • Levels: Two
    • Stories: 2
    • Patio & porch: Screened, Porch, Deck, Screened Porch
    • Pool features: None
    • Spa features: Hot Tub
    • Has view: Yes
    • View description: Garden, Trees/Woods
    Lot
    • Size: 0.43 Acres
    • Features: Backs to Trees, Landscaped
    Details
    • Additional structures: Above Grade, Below Grade
    • Parcel number: 1301251864
    • Zoning: R1
    • Special conditions: Standard

    Construction

    Type & style
    • Home type: SingleFamily
    • Architectural style: Colonial
    • Property subtype: Single Family Residence
    Materials
    • Vinyl Siding
    • Foundation: Block
    • Roof: Architectural Shingle
    Condition
    • Excellent
    • New construction: No
    • Year built: 1993

    Utilities & green energy

    • Sewer: Public Sewer
    • Water: Public

    Community & HOA

    Community
    • Subdivision: Hidden Stream
    HOA
    • Has HOA: Yes
    • Amenities included: Common Grounds
    • Services included: Common Area Maintenance, Management
    • HOA fee: $350 annually
    • HOA name: HIDDEN STREAM HOA
    Location
    • Region: Abingdon

    Financial & listing details

    • Price per square foot: $188/sqft
    • Tax assessed value: $413,300
    • Annual tax amount: $4,186
    • Date on market: 7/24/2026
    • Listing agreement: Exclusive Right To Sell
    • Ownership: Fee Simple

    Price history

    DateEventPrice
    8/31/2026Sold$485,000+4.3%$188/sqft
    Source: Bright MLS #MDHR2057678 Report a problem
    7/27/2026Pending sale$465,000$181/sqft
    Source: Bright MLS #MDHR2057678 Report a problem
    7/24/2026Listed for sale$465,000+36.8%$181/sqft
    Source: Bright MLS #MDHR2057678 Report a problem
    4/22/2020Sold$340,000$132/sqft
    Source: Agent Provided Report a problem
    3/12/2020Pending sale$340,000$132/sqft
    Source: Integrity Real Estate #MDHR244278 Report a problem
    3/5/2020Listed for sale$340,000+9.7%$132/sqft
    Source: Integrity Real Estate #MDHR244278 Report a problem
    4/13/2017Sold$310,000-3.1%$120/sqft
    Source: Public Record Report a problem
    3/20/2017Pending sale$319,900$124/sqft
    Source: Keller Williams - Bel Air #HR9773803 Report a problem
    3/17/2017Listed for sale$319,900$124/sqft
    Source: Keller Williams - Bel Air #HR9773803 Report a problem
    3/17/2017Pending sale$319,900$124/sqft
    Source: Keller Williams - Bel Air #HR9773803 Report a problem
    3/7/2017Price change$319,900-1.5%$124/sqft
    Source: Keller Williams - Bel Air #HR9773803 Report a problem
    10/25/2016Price change$324,900-4.4%$126/sqft
    Source: Keller Williams - Bel Air #HR9773803 Report a problem
    10/10/2016Price change$339,900+0.3%$132/sqft
    Source: Keller Williams - Bel Air #HR9773803 Report a problem
    9/28/2016Listed for sale$339,000+7.6%$132/sqft
    Source: Keller Williams American Premier Realty LLC #HR9773803 Report a problem
    1/8/2008Sold$315,000+65.9%$122/sqft
    Source: Public Record Report a problem
    6/25/2001Sold$189,900$74/sqft
    Source: Public Record Report a problem

    Public tax history

    YearProperty taxesTax assessment
    2025$4,186 +8.2%$384,100 +8.2%
    2024$3,868 +9%$354,900 +9%
    2023$3,550 +2.9%$325,700
    2022$3,449 -1.4%$325,700 +6%
    2021$3,499 +1.8%$307,233 +3.1%
    2020$3,439 +3.2%$298,000
    2019$3,333 +3.3%$298,000 +6.6%
    2018$3,227 +3.4%$279,600 +3.4%
    2017$3,120 +2128.9%$270,400
    2016$140 $270,400
    2015$140 -96.1%$270,400 -1%
    2014$3,627 $273,100
    2013-- $273,100
    2012-- $273,100 -10.4%
    2011-- $304,900 +1.8%
    2010-- $299,456 +1.9%
    2009-- $293,963 +1.9%
    2008-- $288,470 +13.1%
    2007-- $255,006 +15.1%
    2006-- $221,543 +17.8%
    2005-- $188,080 +3.1%
    2004-- $182,442 +3.2%
    2003-- $176,806 +3.3%
    2002-- $171,170 +1.9%
    2001-- $167,960
    Find assessor info on the county website

    Neighborhood: 21009

    Nearby schools

    GreatSchools rating
    Schools provided by the listing agent
    • District: Harford County Public Schools

    Source: Bright MLS. This data may not be complete. We recommend contacting the local school district to confirm school assignments for this home.

    Get a cash offer in 3 minutes
    Find out how much your home could sell for in as little as 3 minutes with a no-obligation cash offer.
    Estimated market value
    $485,000
    Get a cash offer in 3 minutes
    Find out how much your home could sell for in as little as 3 minutes with a no-obligation cash offer.
    Estimated market value
    $485,000