Skip main navigation
Closed
  • $850,000

    3710 Talero Curv, Chaska, MN 55318

    3beds
    3,589sqft
    Townhouse Detached
    Built in 2014
    9,931.68 Square Feet Lot
    $856,100 Zestimate®
    $237/sqft
    $3,302 Estimated rent

    Home value

    $856,100

    $788,000 - $933,000

    $3,302/mo

    Zestimate® history
    Loading
    Loading...

    Owner options

    List your home for rent

    $3,302/mo

    Rent Zestimate®

    Find your next renter with Zillow Rental Manager. Plus, with online applications, you can quickly screen prospective tenants – for free.

    Learn more

    $3,302/mo

    Rent Zestimate®

    Refinance and save

    $5,467/mo

    Est. payment

    Refinancing to a lower rate could help reduce your monthly payments and save thousands over the life of the loan.

    See today's rates

    $5,467/mo

    Est. payment

    Explore your selling options

    Work with a Zillow partner agent

    Leverage their expertise and Zillow's premium Showcase listings to get your home seen by more buyers.

    Get started

    List with your own agent

    Get your home in front of millions of buyers by listing it on Zillow.

    Learn how to do it

    Sell it yourself

    Take full control of how buyers see your home on Zillow by listing For Sale by Owner (FSBO).

    List your home

    What's special

    Picturesque viewsHigh-end finishesCovered front porchEnviable storage roomPaved patioCozy gas fireplacesMeticulous craftsmanship
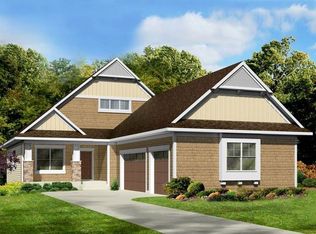
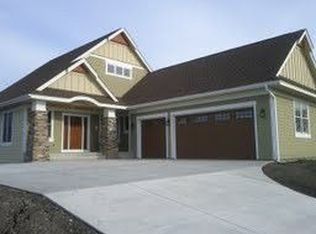
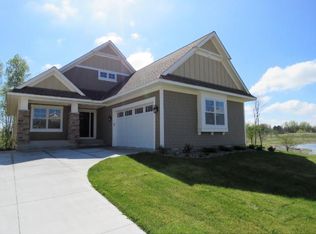
    An Exceptional Opportunity in an Incredible Setting! This beautifully custom crafted detached luxury villa offers the ease of main-floor living in a private, low-HOA neighborhood. Thoughtfully designed with a functional and flowing floorplan, this home features stunning white woodwork, custom built-ins, high-end finishes, and meticulous craftsmanship throughout. Set on a quiet cul-de-sac surrounded by picturesque views, the home offers easy, maintenance-free living with breathtaking indoor and outdoor spaces overlooking ponds that attract swans, egrets, ducks and more.... The sunlit main level includes wide open living areas, spacious living room with gas fireplace and beautiful surround, gourmet kitchen, spacious primary suite, laundry, drop zone off garage, mudroom, study, and more—everything you need on one level. Step out to enjoy your no-maintenance deck or head down to the walkout lower level with a paved patio, oversized amusement room, gas fireplace with custom built-ins, wet bar, two additional bedrooms, a full bath, home gym and an enviable storage room. Extras include two cozy gas fireplaces, a covered front porch, maintenance free deck with retractable awning, a large 3-car garage, and pristine landscaping. Located in the sought-after Chevalle community, you’ll have access to trails, a shared beach, day dock, and kayak/paddleboard/canoe storage—making outdoor living effortless and enjoyable. A gorgeous home, an ideal floorplan, and a lifestyle you won’t want to miss. The unbeatable location is the cherry on top! Just minutes from charming downtown Victoria with restaurants, live music, coffee shops, Wednesday night car shows, and ice cream, or head a few miles away to Chaska or Chanhassen for major retail conveniences OR grab a bike and take the regional trail system all the way to Excelsior! For the golf enthusiasts you will find yourself less than 1 mile to either Deer Run or Chaska Town Course! Truly the best of both worlds!

    Zillow last checked:

    Listing updated:

    Listed by:

    Molly Scholle 612-360-3004,

    Coldwell Banker Realty

    Bought with:

    Shelly Kilibarda

    Coldwell Banker Realty

    Source: NorthstarMLS as distributed by MLS GRID,MLS#: 6771979MLS Logo

    Facts & features

    Interior

    Bedrooms & bathrooms
    • Bedrooms: 3
    • Bathrooms: 3
    • Full bathrooms: 1
    • 3/4 bathrooms: 1
    • 1/2 bathrooms: 1
    Bedroom
    • Level: Main
    • Area: 270 Square Feet
    • Dimensions: 15x18
    Bedroom 2
    • Level: Lower
    • Area: 182 Square Feet
    • Dimensions: 14x13
    Bedroom 3
    • Level: Lower
    • Area: 224 Square Feet
    • Dimensions: 16x14
    Dining room
    • Level: Main
    • Area: 160 Square Feet
    • Dimensions: 10x16
    Exercise room
    • Level: Lower
    • Area: 224 Square Feet
    • Dimensions: 16x14
    Family room
    • Level: Lower
    • Area: 729 Square Feet
    • Dimensions: 27x27
    Kitchen
    • Level: Main
    • Area: 156 Square Feet
    • Dimensions: 12x13
    Laundry
    • Level: Main
    • Area: 48 Square Feet
    • Dimensions: 8x6
    Living room
    • Level: Main
    • Area: 306 Square Feet
    • Dimensions: 18x17
    Mud room
    • Level: Main
    • Area: 110 Square Feet
    • Dimensions: 10x11
    Office
    • Level: Main
    • Area: 121 Square Feet
    • Dimensions: 11x11
    Utility room
    • Level: Lower
    • Area: 480 Square Feet
    • Dimensions: 24x20
    Heating
    • Forced Air
    Cooling
    • Central Air
    Appliances
    • Included: Air-To-Air Exchanger, Cooktop, Dishwasher, Disposal, Dryer, Electric Water Heater, Exhaust Fan, Microwave, Refrigerator, Wall Oven, Washer, Water Softener Owned
    • Laundry: Laundry Room, Main Level
    Features
    • Basement: Drain Tiled,Finished,Full,Concrete,Storage Space,Sump Pump,Walk-Out Access
    • Number of fireplaces: 2
    • Fireplace features: Family Room, Gas, Stone
    Interior area
    • Total structure area: 3,589
    • Total interior livable area: 3,589 sqft
    • Finished area above ground: 1,840
    • Finished area below ground: 1,749

    Property

    Parking
    • Total spaces: 3
    • Parking features: Attached, Concrete, Shared Driveway, Heated Garage, Insulated Garage
    • Attached garage spaces: 3
    • Has uncovered spaces: Yes
    • Details: Garage Dimensions (23x33)
    Accessibility
    • Accessibility features: None
    Features
    • Levels: One
    • Stories: 1
    • Patio & porch: Awning(s), Composite Decking, Deck, Front Porch, Patio
    • Pool features: None
    • Waterfront features: Association Access
    Lot
    • Size: 9,931 sqft
    • Dimensions: 60 x 150
    • Features: Tree Coverage - Light
    Details
    • Foundation area: 1840
    • Parcel number: 301640130
    • Zoning description: Residential-Single Family

    Construction

    Type & style
    • Home type: Townhouse
    • Property subtype: Townhouse Detached
    Condition
    • New construction: No
    • Year built: 2014

    Utilities & green energy

    • Gas: Natural Gas
    • Sewer: City Sewer/Connected
    • Water: City Water/Connected

    Community & neighborhood

    Location
    • Region: Chaska
    • Subdivision: Chevalle 5th Add

    HOA & financial

    HOA
    • Has HOA: Yes
    • HOA fee: $230 monthly
    • Amenities included: Beach Access, Boat Dock, Trail(s)
    • Services included: Beach Access, Dock, Lawn Care, Professional Mgmt, Shared Amenities, Snow Removal
    • Association name: Talero Villa Association
    • Association phone: 855-952-8222

    Other

    Other facts
    • Road surface type: Paved

    Price history

    DateEventPrice
    10/15/2025Sold$850,000-2.9%$237/sqft
    Source: NorthstarMLS as distributed by MLS GRID #6771979 Report a problem
    9/15/2025Pending sale$875,000$244/sqft
    Source: NorthstarMLS as distributed by MLS GRID #6771979 Report a problem
    8/14/2025Listed for sale$875,000-1.1%$244/sqft
    Source: NorthstarMLS as distributed by MLS GRID #6771979 Report a problem
    8/14/2025Listing removed$884,900$247/sqft
    Source: NorthstarMLS as distributed by MLS GRID #6734852 Report a problem
    7/29/2025Price change$884,900-1.1%$247/sqft
    Source: NorthstarMLS as distributed by MLS GRID #6734852 Report a problem
    7/17/2025Price change$894,900-0.6%$249/sqft
    Source: NorthstarMLS as distributed by MLS GRID #6734852 Report a problem
    6/26/2025Price change$899,900-0.6%$251/sqft
    Source: NorthstarMLS as distributed by MLS GRID #6734852 Report a problem
    6/20/2025Price change$905,000-1.5%$252/sqft
    Source: NorthstarMLS as distributed by MLS GRID #6734852 Report a problem
    6/9/2025Listed for sale$919,000+0.1%$256/sqft
    Source: NorthstarMLS as distributed by MLS GRID #6734852 Report a problem
    6/9/2025Listing removed--
    Source: Owner Report a problem
    5/27/2025Listed for sale$918,000+17.8%$256/sqft
    Source: Owner Report a problem
    4/28/2022Sold$779,000$217/sqft
    Source: NorthstarMLS as distributed by MLS GRID #6155395 Report a problem
    3/28/2022Pending sale$779,000$217/sqft
    Source: NorthstarMLS as distributed by MLS GRID #6155395 Report a problem
    3/11/2022Listed for sale$779,000+25.8%$217/sqft
    Source: NorthstarMLS as distributed by MLS GRID #6155395 Report a problem
    12/6/2019Sold$619,000-1.7%$172/sqft
    Source: NorthstarMLS as distributed by MLS GRID #5260913 Report a problem
    11/25/2019Pending sale$629,900$176/sqft
    Source: Coldwell Banker Burnet - Wayzata #5260913 Report a problem
    11/2/2019Price change$629,900-3.1%$176/sqft
    Source: Coldwell Banker Burnet - Wayzata #5260913 Report a problem
    7/11/2019Listed for sale$650,000+8.7%$181/sqft
    Source: Coldwell Banker Burnet #5260913 Report a problem
    1/30/2015Sold$597,875+3.1%$167/sqft
    Source: Public Record Report a problem
    10/30/2014Listing removed$579,900$162/sqft
    Source: Coldwell Banker Burnet - Minneapolis Parkway #4528459 Report a problem
    9/17/2014Listed for sale$579,900$162/sqft
    Source: Coldwell Banker Burnet - Minneapolis Parkway #4528459 Report a problem

    Public tax history

    YearProperty taxesTax assessment
    2025$8,298 +2.4%$658,300
    2024$8,102 +0.9%$658,300
    2023$8,026 +2%$658,300 -3%
    2022$7,866 +12.2%$678,500 +11.7%
    2021$7,012 -0.1%$607,200 +7.3%
    2020$7,018 +5.1%$566,100 +0.6%
    2019$6,680 +18455.6%$562,900 +9.4%
    2017$36 -99.5%$514,600 +0.6%
    2016$7,066 $511,400 +743.9%
    2015$7,066 +86.8%$60,600 +17.4%
    2014$3,783 +288.4%$51,600
    2013$974 -16.9%$51,600 +2%
    2012$1,172 +5.6%$50,600 -4.9%
    2011$1,110 -24%$53,200
    2010$1,460 -9.5%--
    2009$1,614 +5.2%$98,100 +6.6%
    2008$1,534 $92,000

    Find assessor info on the county website

    Neighborhood: 55318

    Nearby schools

    GreatSchools rating
    Get a cash offer in 3 minutes
    Find out how much your home could sell for in as little as 3 minutes with a no-obligation cash offer.
    Estimated market value
    $856,100
    Get a cash offer in 3 minutes
    Find out how much your home could sell for in as little as 3 minutes with a no-obligation cash offer.
    Estimated market value
    $856,100