Welcome to a charming home where convenience meets comfort-Nestled in a quiet, established neighborhood, this beautiful D'iberville gem offers the poise you need and the lifestyle you've been seeking.
This home features a desirable split floor plan.
The primary suite is on the opposite side from the guest bedrooms offering two walk-in closets, a framed mirror, a garden tub, walk-in glass shower, and a double vanity.
A move in ready jewel that is conviently surrounded by everything you need for daily errands and weekends created to do what matters most.
Close to the Promenade Shopping Center, Keesler ARB, and the Biloxi VA hospital.
Don't miss your chance to make it yours-Schedule your private tour today!
Closed
Price Unknown
3710 Victor Ln, Diberville, MS 39540
4beds
1,881sqft
Residential, Single Family Residence
Built in 2021
7,405 Square Feet Lot
$291,300 Zestimate®
$--/sqft
$2,180 Estimated rent
Home value
$291,300
$262,000 - $323,000
$2,180/mo
Zestimate® history
Owner options
List your home for rent
$2,180/mo
Rent Zestimate®
Find your next renter with Zillow Rental Manager. Plus, with online applications, you can quickly screen prospective tenants – for free.
$2,180/mo
Rent Zestimate®
Refinance and save
$175/mo
Est. payment
Refinancing to a lower rate could help reduce your monthly payments and save thousands over the life of the loan.
$175/mo
Est. payment
Explore your selling options
Work with a Zillow partner agent
Leverage their expertise and Zillow's premium Showcase listings to get your home seen by more buyers.
Get startedList with your own agent
Get your home in front of millions of buyers by listing it on Zillow.
Learn how to do itSell it yourself
Take full control of how buyers see your home on Zillow by listing For Sale by Owner (FSBO).
List your homeWhat's special
Zillow last checked:
Listing updated:
Listed by:
Renee Donson 850-982-4753,
Keller Williams
Bought with:
Cody Ezell, S60173
Century 21 Busch Realty Group
Source: MLS United,MLS#: 4121111
Facts & features
Interior
Bedrooms & bathrooms
- Bedrooms: 4
- Bathrooms: 2
- Full bathrooms: 2
Heating
- Central, Electric, Fireplace(s), Heat Pump
Cooling
- Ceiling Fan(s), Central Air, Electric, Heat Pump
Appliances
- Included: Electric Cooktop, Electric Range, Electric Water Heater, Oven, Refrigerator
- Laundry: Electric Dryer Hookup, Inside, Laundry Room, Washer Hookup
Features
- Ceiling Fan(s), Double Vanity, Eat-in Kitchen, Entrance Foyer, His and Hers Closets, Kitchen Island, Open Floorplan, Pantry, Recessed Lighting, Soaking Tub, Walk-In Closet(s), Wired for Data, Granite Counters
- Flooring: Vinyl, Carpet
- Doors: Dead Bolt Lock(s)
- Windows: Blinds, Double Pane Windows, Screens
- Has fireplace: Yes
- Fireplace features: Electric
Interior area
- Total structure area: 1,881
- Total interior livable area: 1,881 sqft
Property
Parking
- Total spaces: 2
- Parking features: Driveway, Garage Faces Front, Direct Access
- Garage spaces: 2
- Has uncovered spaces: Yes
Features
- Levels: One
- Stories: 1
- Patio & porch: Front Porch
- Exterior features: None
- Fencing: Back Yard,Gate,Wood,Fenced
Lot
- Size: 7,405 Square Feet
- Dimensions: 60 x 120
Details
- Parcel number: 1407l01005.104
Construction
Type & style
- Home type: SingleFamily
- Architectural style: Traditional
- Property subtype: Residential, Single Family Residence
Materials
- Brick
- Foundation: Slab
- Roof: Architectural Shingles
Condition
- New construction: No
- Year built: 2021
Utilities & green energy
- Sewer: Public Sewer
- Water: Other
- Utilities for property: Cable Available, Electricity Available, Electricity Connected, Sewer Connected
Community & HOA
Community
- Security: Fire Alarm
- Subdivision: River's Edge
HOA
- Has HOA: Yes
- Services included: Other
- HOA fee: $175 annually
Location
- Region: Diberville
Financial & listing details
- Tax assessed value: $213,391
- Annual tax amount: $2,022
- Date on market: 8/1/2025
- Electric utility on property: Yes
Price history
| Date | Event | Price |
|---|---|---|
| 9/10/2025 | Sold | -- |
Source: MLS United #4121111 Report a problem | ||
| 8/7/2025 | Pending sale | $291,900$155/sqft |
Source: MLS United #4121111 Report a problem | ||
| 8/1/2025 | Listed for sale | $291,900-2%$155/sqft |
Source: MLS United #4121111 Report a problem | ||
| 7/10/2025 | Listing removed | $298,000$158/sqft |
Source: MLS United #4112263 Report a problem | ||
| 5/28/2025 | Price change | $298,000-5.4%$158/sqft |
Source: MLS United #4112263 Report a problem | ||
| 5/15/2025 | Price change | $315,000+1%$167/sqft |
Source: MLS United #4112263 Report a problem | ||
| 5/5/2025 | Listed for sale | $312,000$166/sqft |
Source: MLS United #4112263 Report a problem | ||
| 2/9/2021 | Sold | -- |
Source: MLS United #3370489 Report a problem | ||
Public tax history
| Year | Property taxes | Tax assessment |
|---|---|---|
| 2025 | $2,128 +5.3% | $21,339 +4.4% |
| 2024 | $2,022 -0.6% | $20,441 |
| 2023 | $2,034 -0.7% | $20,441 |
| 2022 | $2,048 +426.4% | $20,441 -9.2% |
| 2021 | $389 -3.3% | $22,500 |
| 2020 | $402 | $22,500 +566.7% |
| 2019 | -- | $3,375 |
Find assessor info on the county website
Neighborhood: 39540
Nearby homes
- $--3 bd2 ba1.7k sqft13278 Hilliard St, Diberville, MS 39540Sold
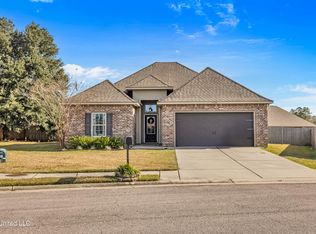
- $--3 bd2 ba1.9k sqft3725 Victor Ln, Diberville, MS 39540Sold
- $333,8004 bd4 ba2.5k sqft3801 River Trace, Diberville, MS 39540Off Market

- $353,9004 bd2 ba4.5k sqft14337 Viola Way, Diberville, MS 39540Off Market
- $318,500-- bd-- ba2.3k sqft14349 Viola Way, Diberville, MS 39540Off Market
- $313,300-- bd-- ba2.2k sqft14355 Viola Way, Diberville, MS 39540Off Market
- $314,400-- bd-- ba2.2k sqft14333 Viola Way, Diberville, MS 39540Off Market
- $313,000-- bd-- ba2.2k sqft14363 Viola Way #D, Diberville, MS 39540Off Market
Nearby schools
GreatSchools rating
- 9/10Creekbend Elementary and Middle SchoolGrades: K-8Distance: 3 mi
- 8/10Diberville Senior High SchoolGrades: 9-12Distance: 3.1 mi
Schools provided by the listing agent
- Elementary: D'Iberville
Source: MLS United. This data may not be complete. We recommend contacting the local school district to confirm school assignments for this home.
Sell for more on Zillow
Get a Zillow Showcase℠ listing at no additional cost and you could sell for .
$291,300
2% more
+$5,826
With Zillow Showcase(estimated)
$297,126
Sell for more on Zillow
Get a Zillow Showcase℠ listing at no additional cost and you could sell for .
$291,300
2% more
+$5,826
With Zillow Showcase(estimated)
$297,126
- Mississippi
- Harrison County
- Diberville
- 39540
- 3710 Victor Ln
