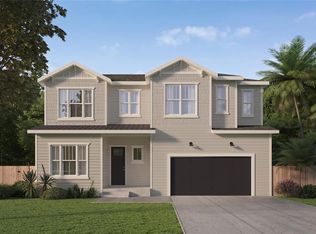
Indulge in the pinnacle of modern living with this newly built luxury custom home, meticulously designed and crafted by the renowned artisans at C&C Homes. This architectural marvel showcases the perfect fusion of opulence and innovation, seamlessly marrying the finest materials with thoughtful design, resulting in a residence that defines the essence of luxury. Spanning over 4300 sq. ft., this 5-bedroom haven radiates sophistication from every corner. Upon entry, you are greeted by a grandeur that speaks to the heart of luxury living. The custom wooden arched front door opens to a magnificent world of elegance, while the custom tiled entryway sets the tone for the lavish spaces that lie ahead. The airy open floor plan and soaring ceilings create a sense of boundless space, beautifully illuminated by cascades of natural light. The living room boasts cathedral ceilings that soar to 20 feet, exuding a feeling of expansive openness that is truly awe-inspiring. A modern fireplace takes center stage, complemented by bespoke built-ins that seamlessly blend form and function. The heart of this home lies within its culinary masterpiece - the gourmet chef's kitchen. Boasting a custom hood, brushed gold hardware, and top-of-the-line stainless steel appliances, this kitchen is a haven for culinary enthusiasts. Spacious countertops and wood beams define the kitchen and dining area, a perfect fusion of artistry and functionality. Retreat to the tranquil embrace of the master suite, featuring a spa-like bath that transcends mere functionality. The custom fit-out master closet ensures your every need is met. Every bathroom is a sanctuary of serenity, adorned with seamless shower doors and custom tile work, elevating daily routines to the realm of luxury. Step outside through the modern black-framed sliders onto the patio, where your private backyard awaits with a covered loggia, offering a seamless transition between indoor and outdoor living. C&C Homes, a distinguished custom home builder in the Tampa Bay Area, brings their unparalleled expertise to this residence. Known for their commitment to delivering unique and custom finishes, C&C Homes has masterfully crafted this residence to be a true testament to their dedication to excellence. Incorporating all impact windows and doors, this home is a fortress of security and tranquility. The luxury vinyl floors, custom wood-paneled mudroom, and spacious loft further elevate the contemporary aesthetic. Luxury living awaits in every corner of this remarkable property. Elevate your lifestyle and embrace the unparalleled beauty and craftsmanship that only a C&C Homes creation can provide. The square footage of the Property has not been measured by Seller, Seller’s agents, or Broker (including square footage of the lot and home), and the square footage and other information quoted on any marketing tools such as advertisements, brochures, MLS data, websites and any other information provided based on information supplied by Seller or Broker is deemed approximate and not guaranteed. Buyer further acknowledges that Buyer shall not rely upon any such square footage and other information quoted on any marketing tools are not representations and/or warranties of Seller, Seller’s agents, or Broker.
Sold for $1,880,000
Zillow last checked:
Listing updated:
Bought with:
Non-Member Agent
STELLAR NON-MEMBER OFFICE
Source: Stellar MLS,MLS#: T3465678 Originating MLS: Tampa
Originating MLS: Tampa
Price history
| Date | Event | Price |
|---|---|---|
| 11/1/2023 | Sold | $1,880,000-6%$435/sqft |
Source:  Stellar MLS #T3465678 Report a problem Stellar MLS #T3465678 Report a problem | ||
| 10/4/2023 | Pending sale | $1,999,000$463/sqft |
Source: Stellar MLS #T3465678 Report a problem | ||
| 9/7/2023 | Price change | $1,999,000-4.8%$463/sqft |
Source: Stellar MLS #T3465678 Report a problem | ||
| 8/12/2023 | Listed for sale | $2,099,000+5%$486/sqft |
Source: Stellar MLS #T3465678 Report a problem | ||
| 7/6/2023 | Listing removed | -- |
Source: Stellar MLS #T3373918 Report a problem | ||
| 5/15/2023 | Price change | $1,999,4000%$463/sqft |
Source: Stellar MLS #T3373918 Report a problem | ||
| 3/2/2023 | Price change | $1,999,500+0%$463/sqft |
Source: Stellar MLS #T3373918 Report a problem | ||
| 10/10/2022 | Price change | $1,999,000-11%$463/sqft |
Source: Stellar MLS #T3373918 Report a problem | ||
| 8/2/2022 | Price change | $2,245,000-10.2%$520/sqft |
Source: Stellar MLS #T3373918 Report a problem | ||
| 5/18/2022 | Listed for sale | $2,499,000$579/sqft |
Source: Stellar MLS #T3373918 Report a problem | ||


Get a cash offer in 3 minutes
Find out how much your home could sell for in as little as 3 minutes with a no-obligation cash offer.
Estimated market value
$2,054,800
