Welcome to this wonderfully located multi-level home nestled just outside the city limits in the desirable Imperial Valley area, offering the perfect balance of space and peaceful living on a generous half-acre lot. From the moment you enter, you'll appreciate the abundance of natural light through the large bump out window in the inviting living room, creating a warm and welcoming area. The living area moves right into the dining space and functional kitchen, where you'll find an abundance of cabinetry, a pantry, and a corner sink perfectly positioned to overlook the backyard.
The upper level offers the convenience of three bedrooms on one level along with a full bathroom. The spacious lower-level family room provides the ideal gathering space, complete with a cozy corner gas fireplace and plenty of room for both lounging and a recreation or game area. This level also offers a ¾ bath and a storage area. The additional lower level adds even more flexibility with a bonus room tucked behind French doors, a fourth bedroom, and a dedicated laundry area.
Outside, you'll love the extra room to spread out and enjoy. The property features a double-attached garage, additional concrete parking pad, a storage shed, garden area, and a beautiful Wodarz apple tree in the front yard that adds charm to the property. With room to relax, and enjoy the outdoors, this property offers the lifestyle many buyers are searching for.
This is a wonderful opportunity to enjoy a little extra space and privacy while still being conveniently located near city amenities. Call today to schedule your private showing with your favorite agent!
Sold
Price Unknown
3710 W Princeton Ave, Bismarck, ND 58504
4beds
2,426sqft
Single Family Residence
Built in 1998
0.52 Acres Lot
$430,600 Zestimate®
$--/sqft
$2,605 Estimated rent
Home value
$430,600
$409,000 - $452,000
$2,605/mo
Zestimate® history
Owner options
List your home for rent
$2,605/mo
Rent Zestimate®
Find your next renter with Zillow Rental Manager. Plus, with online applications, you can quickly screen prospective tenants – for free.
$2,605/mo
Rent Zestimate®
Refinance and save
Refinancing to a lower rate could help reduce your monthly payments and save thousands over the life of the loan.
Explore your selling options
Work with a Zillow partner agent
Leverage their expertise and Zillow's premium Showcase listings to get your home seen by more buyers.
Get startedList with your own agent
Get your home in front of millions of buyers by listing it on Zillow.
Learn how to do itSell it yourself
Take full control of how buyers see your home on Zillow by listing For Sale by Owner (FSBO).
List your homeWhat's special
Double-attached garageCozy corner gas fireplaceStorage shedStorage areaSpacious lower-level family roomAbundance of natural lightFunctional kitchen
Zillow last checked:
Listing updated:
Listed by:
AMY D HULLET 701-527-5816,
CENTURY 21 Morrison Realty
Bought with:
AUSTIN W MUTH, 9154
GENESIS REALTY, LLC
Source: Great North MLS,MLS#: 4025558
Facts & features
Interior
Bedrooms & bathrooms
- Bedrooms: 4
- Bathrooms: 2
- Full bathrooms: 1
- 3/4 bathrooms: 1
Bedroom 1
- Level: Upper
Bedroom 2
- Level: Upper
Bedroom 3
- Level: Upper
Bedroom 4
- Level: Basement
Bathroom 1
- Description: Full
- Level: Upper
Bathroom 2
- Description: 3/4 Bath
- Level: Lower
Bonus room
- Level: Basement
Dining room
- Level: Main
Family room
- Level: Lower
Kitchen
- Level: Main
Laundry
- Level: Basement
Living room
- Level: Main
Storage
- Level: Basement
Heating
- Forced Air, Natural Gas
Cooling
- Central Air
Appliances
- Included: Dishwasher, Range, Refrigerator, Washer
Features
- Pantry
- Flooring: Tile, Carpet
- Windows: Window Treatments
- Basement: Egress Windows,Finished,Full,Storage Space
- Number of fireplaces: 1
- Fireplace features: Basement, Family Room
Interior area
- Total structure area: 2,426
- Total interior livable area: 2,426 sqft
- Finished area above ground: 1,246
- Finished area below ground: 1,180
Property
Parking
- Total spaces: 2
- Parking features: Double Driveway, Attached
- Attached garage spaces: 2
Features
- Levels: Multi/Split
- Patio & porch: Deck
- Exterior features: Rain Gutters, Garden
Lot
- Size: 0.52 Acres
- Dimensions: 111 x 113 x 200
- Features: Sprinklers In Rear, Sprinklers In Front, See Remarks, Landscaped, Level
Details
- Additional structures: Shed(s)
- Parcel number: 38138804801110
Construction
Type & style
- Home type: SingleFamily
- Property subtype: Single Family Residence
Materials
- Vinyl Siding
- Foundation: Concrete Perimeter
- Roof: Shingle
Condition
- New construction: No
- Year built: 1998
Utilities & green energy
- Sewer: Public Sewer
- Water: See Remarks, Private
- Utilities for property: Sewer Connected, Natural Gas Connected, Water Connected, Trash Pickup - Public, Electricity Connected
Community & HOA
Community
- Security: Smoke Detector(s)
Location
- Region: Bismarck
Financial & listing details
- Tax assessed value: $315,900
- Annual tax amount: $2,447
- Date on market: 5/22/2026
- Electric utility on property: Yes
- Road surface type: Asphalt
Price history
| Date | Event | Price |
|---|---|---|
| 7/2/2026 | Sold | -- |
Source: Great North MLS #4025558 Report a problem | ||
| 5/23/2026 | Pending sale | $430,000$177/sqft |
Source: Great North MLS #4025558 Report a problem | ||
| 5/22/2026 | Listed for sale | $430,000$177/sqft |
Source: Great North MLS #4025558 Report a problem | ||
| 12/19/2007 | Sold | -- |
Source: Public Record Report a problem | ||
Public tax history
| Year | Property taxes | Tax assessment |
|---|---|---|
| 2024 | $2,481 +20.5% | $157,950 +5.2% |
| 2023 | $2,058 +7.2% | $150,100 +16% |
| 2022 | $1,919 +4.1% | $129,450 +7.1% |
| 2021 | $1,843 | $120,850 +4.7% |
| 2020 | -- | $115,400 |
| 2019 | $1,795 -2.3% | $115,400 |
| 2018 | $1,836 -7.8% | $115,400 |
| 2017 | $1,990 +19.7% | $115,400 |
| 2016 | $1,662 -16.5% | $115,400 -43.6% |
| 2014 | $1,990 | $204,500 -4.8% |
| 2013 | $1,990 | $214,700 +10.3% |
| 2012 | -- | $194,700 +100.8% |
| 2011 | -- | $96,950 +3.5% |
| 2010 | -- | $93,700 |
| 2009 | -- | $93,700 +2.2% |
| 2008 | -- | $91,700 +18.8% |
| 2006 | -- | $77,200 +7.8% |
| 2005 | -- | $71,600 +8% |
| 2004 | -- | $66,300 +4.9% |
| 2003 | -- | $63,200 +2.8% |
| 2002 | -- | $61,500 +10.6% |
| 2001 | -- | $55,620 |
| 2000 | -- | $55,620 +216% |
| 1999 | -- | $17,600 |
Find assessor info on the county website
Neighborhood: 58504
Nearby homes
- $512,1002 bd-- ba1.2k sqft3700 W Princeton Ave, Bismarck, ND 58504Off Market
- $460,0004 bd2 ba2.1k sqft3720 W Princeton Ave, Bismarck, ND 58504For Sale

- $562,1003 bd2 ba1.8k sqft3690 W Princeton Ave, Bismarck, ND 58504Off Market
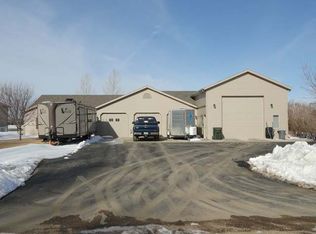
- $168,600-- bd-- ba654 sqft3734 W Princeton Ave, Bismarck, ND 58504Off Market
- $168,200-- bd-- ba654 sqft3732 W Princeton Ave, Bismarck, ND 58504Off Market
- $168,600-- bd-- ba654 sqft3736 W Princeton Ave, Bismarck, ND 58504Off Market
- $168,200-- bd-- ba654 sqft3730 W Princeton Ave, Bismarck, ND 58504Off Market
- $169,200-- bd-- ba654 sqft3738 W Princeton Ave, Bismarck, ND 58504Off Market
Nearby schools
GreatSchools rating
- 6/10Prairie Rose Elem SchoolGrades: K-5Distance: 1.9 mi
- 8/10Wachter Middle SchoolGrades: 6-8Distance: 2.2 mi
- 5/10Bismarck High SchoolGrades: 9-12Distance: 3.5 mi
Schools provided by the listing agent
- Elementary: Prairie Rose
- Middle: Wachter
- High: Bismarck High
Source: Great North MLS. This data may not be complete. We recommend contacting the local school district to confirm school assignments for this home.
- North Dakota
- Burleigh County
- Bismarck
- 58504
- 3710 W Princeton Ave
Nearby cities
Nearby zip codes
Other Bismarck Topics
