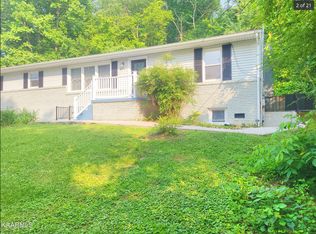
This beautiful all-brick basement ranch offers space, versatility, and convenience, all set on a wooded .52 acre lot. Step inside to find the entire home freshly painted in neutral tones, complimented by refinished hardwood floors and a bright welcoming living room filled with natural light. The eat-in kitchen features a pantry and china cabinet that conveys, offering extra storage and charm. The main level includes 3 bedrooms and 2 full baths providing comfortable everyday living. The walk-out basement expands your options with two finished rooms, both heated and cooled with Bosch mini-split systems, ideal for a home office, man cave, guest suite or flex space. Enjoy outdoor living on the large back patio, perfect for entertaining along with a 10 x 12 storage building for added functionality. The home is serviced by KUB utilities and city trash pickup. Conveniently located near I-640 shopping and restaurant, this home offers the best of both worlds - quiet wooded surroundings with quick access to city amenities. A solid move-in ready property with flexible living areas.
Closed
$305,000
3710 Washington Pike, Knoxville, TN 37917
3beds
1,996sqft
Single Family Residence, Residential
Built in 1959
0.56 Acres Lot
$306,100 Zestimate®
$153/sqft
$2,265 Estimated rent
Home value
$306,100
$291,000 - $321,000
$2,265/mo
Zestimate® history
Owner options
List your home for rent
$2,265/mo
Rent Zestimate®
Find your next renter with Zillow Rental Manager. Plus, with online applications, you can quickly screen prospective tenants – for free.
$2,265/mo
Rent Zestimate®
Refinance and save
$1,771/mo
Est. payment
Refinancing to a lower rate could help reduce your monthly payments and save thousands over the life of the loan.
$1,771/mo
Est. payment
Explore your selling options
Work with a Zillow partner agent
Leverage their expertise and Zillow's premium Showcase listings to get your home seen by more buyers.
Get startedList with your own agent
Get your home in front of millions of buyers by listing it on Zillow.
Learn how to do itSell it yourself
Take full control of how buyers see your home on Zillow by listing For Sale by Owner (FSBO).
List your homeWhat's special
Zillow last checked:
Listing updated:
Listed by:
Millie Knight 865-966-2121,
Century 21 Legacy
Bought with:
Lacy Mellon, 328504
Realty Executives South
Source: RealTracs MLS as distributed by MLS GRID,MLS#: 3168951
Facts & features
Interior
Bedrooms & bathrooms
- Bedrooms: 3
- Bathrooms: 2
- Full bathrooms: 2
Kitchen
- Features: Pantry
- Level: Pantry
Heating
- Central, Electric, Natural Gas
Cooling
- Central Air, Ceiling Fan(s)
Appliances
- Included: Dishwasher, Disposal, Microwave, Range
- Laundry: Washer Hookup, Electric Dryer Hookup
Features
- Pantry, Ceiling Fan(s)
- Flooring: Wood, Vinyl
- Basement: Exterior Entry
- Has fireplace: No
Interior area
- Total structure area: 1,996
- Total interior livable area: 1,996 sqft
- Finished area above ground: 1,350
- Finished area below ground: 646
Property
Parking
- Total spaces: 1
- Parking features: Garage Door Opener
- Garage spaces: 1
Features
- Levels: Two
- Patio & porch: Patio, Porch, Covered
Lot
- Size: 0.56 Acres
- Dimensions: 100.8 x 248.7 x IRR
- Features: Wooded, Other, Rolling Slope
- Topography: Wooded,Other,Rolling Slope
Details
- Additional structures: Storage
- Parcel number: 070GE025
- Special conditions: Standard
Construction
Type & style
- Home type: SingleFamily
- Architectural style: Traditional
- Property subtype: Single Family Residence, Residential
Materials
- Other, Brick
Condition
- New construction: No
- Year built: 1959
Utilities & green energy
- Sewer: Public Sewer
- Water: Public
- Utilities for property: Electricity Available, Natural Gas Available, Water Available
Community & HOA
Community
- Subdivision: Gillenwaters
HOA
- Has HOA: No
Location
- Region: Knoxville
Financial & listing details
- Price per square foot: $153/sqft
- Tax assessed value: $207,800
- Annual tax amount: $1,927
- Date on market: 1/26/2026
- Electric utility on property: Yes
Price history
| Date | Event | Price |
|---|---|---|
| 4/6/2026 | Sold | $305,000-3.2%$153/sqft |
Source:  RealTracs MLS as distributed by MLS GRID #3168951 Report a problem RealTracs MLS as distributed by MLS GRID #3168951 Report a problem | ||
| 2/15/2026 | Pending sale | $315,000$158/sqft |
Source:  East Tennessee Realtors #1327168 Report a problem East Tennessee Realtors #1327168 Report a problem | ||
| 1/26/2026 | Listed for sale | $315,000+63.6%$158/sqft |
Source: East Tennessee Realtors #1327168 Report a problem | ||
| 3/31/2021 | Sold | $192,500+4.9%$96/sqft |
Source: East Tennessee Realtors #1143455 Report a problem | ||
| 2/21/2021 | Pending sale | $183,500$92/sqft |
Source: East Tennessee Realtors #1143455 Report a problem | ||
| 2/19/2021 | Listed for sale | $183,500+165.9%$92/sqft |
Source: East Tennessee Realtors #1143455 Report a problem | ||
| 3/30/1998 | Sold | $69,000-1.1%$35/sqft |
Source: Public Record Report a problem | ||
| 12/12/1997 | Sold | $69,750+8.1%$35/sqft |
Source: Public Record Report a problem | ||
| 6/28/1995 | Sold | $64,500$32/sqft |
Source: Public Record Report a problem | ||
Public tax history
| Year | Property taxes | Tax assessment |
|---|---|---|
| 2025 | $807 | $51,950 |
| 2024 | $807 | $51,950 |
| 2023 | $807 | $51,950 |
| 2022 | $807 +60.8% | $51,950 +119.4% |
| 2021 | $502 | $23,675 -75% |
| 2020 | $502 | $94,700 |
| 2019 | $502 | $94,700 |
| 2018 | $502 -53.7% | -- |
| 2017 | $1,085 -1% | $23,675 |
| 2016 | $1,096 | -- |
| 2015 | $1,096 | -- |
| 2014 | $1,096 +7.2% | -- |
| 2013 | $1,022 +2.5% | -- |
| 2012 | $998 | -- |
| 2011 | $998 | $20,700 |
| 2010 | $998 | $20,700 |
| 2009 | $998 -6.4% | $20,700 +6.8% |
| 2008 | $1,066 +0% | $19,375 |
| 2007 | $1,066 | $19,375 |
| 2006 | $1,066 | $19,375 |
| 2005 | $1,066 +96.7% | $19,375 +5.9% |
| 2004 | $542 | $18,300 |
| 2003 | $542 | $18,300 |
| 2002 | -- | $18,300 |
| 2001 | -- | $18,300 +11.2% |
| 2000 | -- | $16,450 |
Find assessor info on the county website
Neighborhood: Alice Bell
Nearby homes
- $273,1904 bd3 ba1.9k sqft3716 Washington Pike, Knoxville, TN 37917Sold

- $--1 bd1 ba896 sqft3716 Washington Pike #1, Knoxville, TN 37917Off Market
- $599,900-- bd-- ba3.5k sqft3706 Washington Pike, Knoxville, TN 37917For Sale

- $---- bd-- ba-- sqft3717 Washington Pike, Knoxville, TN 37917Off Market
- $338,5374 bd2 ba1.6k sqft3720 Washington Pike, Knoxville, TN 37917Sold
- $213,7003 bd1 ba1.1k sqft3701 Washington Pike, Knoxville, TN 37917Off Market
- $239,8002 bd1 ba1.4k sqft3311 Gillenwater Dr, Knoxville, TN 37917Off Market
- $789,900-- bd-- ba3.4k sqft3713 Washington Pike, Knoxville, TN 37917Sold
Nearby schools
GreatSchools rating
- 4/10Spring Hill Elementary SchoolGrades: PK-5Distance: 1.4 mi
- 3/10Whittle Springs Middle SchoolGrades: 6-8Distance: 1.1 mi
- 3/10Fulton High SchoolGrades: 9-12Distance: 2 mi
Schools provided by the listing agent
- Elementary: Spring Hill Elementary
- Middle: Whittle Springs Middle School
- High: Fulton High School
Source: RealTracs MLS as distributed by MLS GRID. This data may not be complete. We recommend contacting the local school district to confirm school assignments for this home.
Get a cash offer in 3 minutes
Find out how much your home could sell for in as little as 3 minutes with a no-obligation cash offer.
Estimated market value
$306,100
Get a cash offer in 3 minutes
Find out how much your home could sell for in as little as 3 minutes with a no-obligation cash offer.
Estimated market value
$306,100
- Tennessee
- Knox County
- Knoxville
- 37917
- Alice Bell
- 3710 Washington Pike
Nearby cities
Nearby neighborhoods
Nearby zip codes
Other Knoxville Topics
