***SEE VIDEO TOUR*** This utterly enchanting property offers abundant living spaces both indoors & out in one of the most coveted areas of Colorado Springs. Nestled just behind the Broadmoor Resort, enjoy chimes from the Will Rogers Shrine & the occasional roar of a lion from the Cheyenne Mountain Zoo * The home provides 3800 sf of living space with a versatile 5 bedroom floorplan * The gourmet kitchen has a gas cooktop, prep sink, double wall ovens, miles of granite counters, solid oak cabinets & sunny eat-in nook * The adjacent Great Room features a floor-to-ceiling River Rock fireplace & French doors leading to the back patio * Expansive Primary Retreat w/ fireplace, private balcony, en suite 5 piece bath w/ soaking tub, oversized walk-in shower & large walk-in closet * 2 bedrooms plus bath w/ walk-in shower on the main level (perfect for guest or office spaces) * The main level has a cozy Den w/ brick fireplace, formal Dining Room w/ walk-out to the patio, Rec Room & a bookcase-lined pass-through * Electric mini-split A/C, radiant in-floor heating, new Class 4 cement tile roof, whole-home surge protection, newer boiler (2017) * Gorgeous Saltillo tile floors & Hardwood floors * Oversized 3 car garage has an additional heated workshop area * The home has a private gated entrance into the wide flat driveway * Easy access year round * Enjoy INCREDIBLE city views from the front decks and the interior of the home * Watch the deer stroll by & be entertained by hummingbirds in the peaceful natural setting * There's a grape-covered arbor & magical pergola providing shade all summer long * Hidden surprises like the hand-carved tree stumps w/ one-of-a-kind fairy houses adorning the sides * Fruit trees, mature pines & established perennials * The entire property is fully fenced w/ a side gate for easy access for movers * This is your chance to own a spectacular one-of-a-kind property in the heart of one of the most prestigious n'hoods in town * Prepare to be captivated!
Sold for $1,025,000
Zillow last checked:
Listing updated:
Bought with:
Zulma Vela
You 1st Realty - Unity
Source: elevateMLS,MLS#: 9694134
Price history
| Date | Event | Price |
|---|---|---|
| 8/2/2024 | Sold | $1,025,000$270/sqft |
Source:  elevateMLS #9694134 Report a problem elevateMLS #9694134 Report a problem | ||
| 6/26/2024 | Pending sale | $1,025,000$270/sqft |
Source:  REcolorado as distributed by MLS GRID #4858609 Report a problem REcolorado as distributed by MLS GRID #4858609 Report a problem | ||
| 5/9/2024 | Price change | $1,025,000-1.4%$270/sqft |
Source: elevateMLS #9694134 Report a problem | ||
| 4/5/2024 | Listed for sale | $1,040,000$274/sqft |
Source: elevateMLS #9694134 Report a problem | ||
| 11/21/2023 | Listing removed | -- |
Source: elevateMLS #4907091 Report a problem | ||
| 8/18/2023 | Listed for sale | $1,040,000+97.7%$274/sqft |
Source: elevateMLS #4907091 Report a problem | ||
| 6/7/2017 | Sold | $526,000-2.6%$138/sqft |
Source: Public Record Report a problem | ||
| 3/21/2017 | Listed for sale | $539,900-1.4%$142/sqft |
Source: Keller Williams - KW Client's Choice Realty, 719-535-0355 #4884398 Report a problem | ||
| 9/29/2016 | Listing removed | $547,500$144/sqft |
Source: RE/MAX MILLENNIUM #5802014 Report a problem | ||
| 8/3/2016 | Listed for sale | $547,500-4.8%$144/sqft |
Source: Re/Max Millennium #5802014 Report a problem | ||
| 7/2/2016 | Listing removed | $575,000$151/sqft |
Source: RE/MAX MILLENNIUM #2128591 Report a problem | ||
| 6/4/2016 | Price change | $575,000-0.8%$151/sqft |
Source: RE/MAX MILLENNIUM #9066516 Report a problem | ||
| 5/7/2016 | Price change | $579,500-1.7%$153/sqft |
Source: RE/MAX MILLENNIUM #9066516 Report a problem | ||
| 4/8/2016 | Price change | $589,500-1.7%$155/sqft |
Source: RE/MAX MILLENNIUM #9066516 Report a problem | ||
| 2/26/2016 | Price change | $599,500-3.2%$158/sqft |
Source: RE/MAX MILLENNIUM #9066516 Report a problem | ||
| 2/10/2016 | Listed for sale | $619,000+49.2%$163/sqft |
Source: Re/Max Millennium #2128591 Report a problem | ||
| 4/2/2002 | Sold | $415,000$109/sqft |
Source: Public Record Report a problem | ||
Nearby homes
- $666,6004 bd3 ba1.8k sqft1725 Spruce Ln, Colorado Springs, CO 80906Off Market
- $749,8004 bd3 ba2.6k sqft1720 Spruce Ln, Colorado Springs, CO 80906Off Market

- $445,3002 bd2 ba1.3k sqft3680 Wind Dance Ln, Colorado Springs, CO 80906Off Market
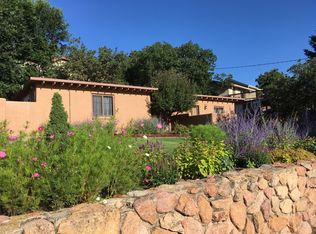
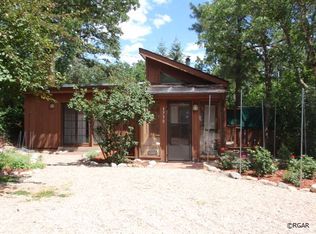
- $794,5002 bd1 ba1k sqft1730 Spruce Ln, Colorado Springs, CO 80906Off Market
Get a cash offer in 3 minutes
Find out how much your home could sell for in as little as 3 minutes with a no-obligation cash offer.
Estimated market value
$1,088,100
