Experience luxury resort living in the prestigious, gated Encanterra community! This beautifully appointed 2 bedroom, 2.5 bath home comes FULLY FURNISHED and offers amazing amenities for both full-time living and seasonal enjoyment. Located on a quiet street, this home features an open-concept floor plan and front living area that can easily be converted to an office. Gourmet kitchen with stainless steel appliances including large built-in fridge, granite countertops, and huge island perfect for entertaining. Awesome double primary bedroom floor plan with junior suite at front of home and primary bedroom located at rear of property. Primary bedroom has large bedroom area, with two large closets, jetted tub and big walk-in shower. Primary bedroom also offers an exercise or bonus room that is currently furnished as another bedroom. Side courtyard with fountain and built-in fireplace wall at back patio. Professionally landscaped backyard, and plenty of room to relax or host guests. The home includes energy-efficient upgrades including OWNED SOLAR and low-maintenance landscaping perfect for a lock-and-leave lifestyle. As a resident of Encanterra, you'll enjoy access to world-class amenities including an 18-hole Tom Lehman-designed golf course (optional membership), resort-style pools, full-service spa, and state-of-the-art fitness center, wine bar, on-site restaurants, endless clubs & events, tennis, pickleball, bocce courts, and scenic walking trails. Whether you're seeking a vibrant social life, golf paradise, or peaceful retreat, this home has it all. Located just minutes from Queen Creek dining, shopping, and major freeways, this is Arizona living at its finest.
Sold for $720,000
$720,000
37102 N STONEWARE Drive, Queen Creek, AZ 85140
2beds
2,579sqft
Single Family Residence
Built in 2014
7,752 Square Feet Lot
$710,300 Zestimate®
$279/sqft
$2,420 Estimated rent
Home value
$710,300
$653,000 - $774,000
$2,420/mo
Zestimate® history
Owner options
List your home for rent
$2,420/mo
Rent Zestimate®
Find your next renter with Zillow Rental Manager. Plus, with online applications, you can quickly screen prospective tenants – for free.
$2,420/mo
Rent Zestimate®
Refinance and save
$5,668/mo
Est. payment
Refinancing to a lower rate could help reduce your monthly payments and save thousands over the life of the loan.
$5,668/mo
Est. payment
Explore your selling options
Work with a Zillow partner agent
Leverage their expertise and Zillow's premium Showcase listings to get your home seen by more buyers.
Get startedList with your own agent
Get your home in front of millions of buyers by listing it on Zillow.
Learn how to do itSell it yourself
Take full control of how buyers see your home on Zillow by listing For Sale by Owner (FSBO).
List your homeWhat's special
Built-in fireplace wallOpen-concept floor planSide courtyard with fountainHuge islandProfessionally landscaped backyardGranite countertopsWalk-in shower
Zillow last checked:
Listing updated:
Listed by:
Russell Mills 480-205-9855,
Close Pros
Bought with:
Kort M Linden, SA697901000
HomeSmart
Source: ARMLS,MLS#: 6862801
Facts & features
Interior
Bedrooms & bathrooms
- Bedrooms: 2
- Bathrooms: 3
- Full bathrooms: 2
- 1/2 bathrooms: 1
Heating
- Natural Gas
Cooling
- Central Air, Ceiling Fan(s)
Appliances
- Included: Dryer, Washer, Reverse Osmosis, Refrigerator, Built-in Microwave, Dishwasher, Disposal, Gas Cooktop
- Laundry: Inside
Features
- Pantry, Granite Counters, Double Vanity, Breakfast Bar, 9+ Flat Ceilings, Kitchen Island, Full Bth Master Bdrm, Separate Shwr & Tub
- Flooring: Carpet, Tile
- Windows: Double Pane Windows
- Has basement: No
- Number of fireplaces: 1
- Fireplace features: Exterior Fireplace, Gas
- Furnished: Yes
Interior area
- Total structure area: 2,579
- Total interior livable area: 2,579 sqft
Property
Parking
- Total spaces: 4.5
- Parking features: Garage Door Opener
- Garage spaces: 2.5
- Uncovered spaces: 2
Features
- Stories: 1
- Patio & porch: Covered, Patio
- Pool features: None
- Spa features: None, Bath
- Fencing: Block
Lot
- Size: 7,752 Square Feet
- Features: North/South Exposure, Sprinklers In Rear, Sprinklers In Front, Desert Back, Desert Front, Auto Timer H2O Front, Auto Timer H2O Back
Details
- Parcel number: 10953330
- Special conditions: Age Restricted (See Remarks)
Construction
Type & style
- Home type: SingleFamily
- Property subtype: Single Family Residence
Materials
- Stucco, Wood Frame
- Roof: Tile
Condition
- Year built: 2014
Details
- Builder name: Shea Homes
Utilities & green energy
- Sewer: Public Sewer
- Water: City Water
Green energy
- Energy efficient items: Solar Panels
Community & HOA
Community
- Features: Pool, Golf, Pickleball, Lake, Gated, Community Spa, Community Spa Htd, Community Media Room, Guarded Entry, Concierge, Biking/Walking Path, Fitness Center
- Senior community: Yes
- Subdivision: SHEA HOMES AT JOHNSON FARMS, NEIGHBORHOOD 7A 20121
HOA
- Has HOA: Yes
- Services included: Maintenance Grounds
- HOA fee: $1,481 quarterly
- HOA name: Encanterra HOA
- HOA phone: 602-957-9191
Location
- Region: San Tan Valley
Financial & listing details
- Price per square foot: $279/sqft
- Tax assessed value: $629,079
- Annual tax amount: $4,871
- Date on market: 10/7/2025
- Cumulative days on market: 180 days
- Listing terms: Cash,Conventional,1031 Exchange,VA Loan
- Ownership: Fee Simple
Price history
| Date | Event | Price |
|---|---|---|
| 10/31/2025 | Sold | $720,000-5.3%$279/sqft |
Source:  ARMLS #6862801 Report a problem ARMLS #6862801 Report a problem | ||
| 8/10/2025 | Price change | $760,000-4.9%$295/sqft |
Source: ARMLS #6862801 Report a problem | ||
| 5/7/2025 | Listed for sale | $799,000+96.4%$310/sqft |
Source: ARMLS #6862801 Report a problem | ||
| 12/22/2014 | Sold | $406,906$158/sqft |
Source: ARMLS #5172318 Report a problem | ||
Public tax history
| Year | Property taxes | Tax assessment |
|---|---|---|
| 2026 | $4,843 -0.6% | $62,907 +0.6% |
| 2025 | $4,871 +2% | $62,537 -8.7% |
| 2024 | $4,774 -0.1% | $68,533 +16.1% |
| 2023 | $4,778 -0.3% | $59,040 -5.4% |
| 2022 | $4,792 +1.4% | $62,415 +7.6% |
| 2021 | $4,728 +16.6% | $58,022 +2.3% |
| 2020 | $4,054 +4.9% | $56,736 +55.9% |
| 2019 | $3,865 +0.2% | $36,394 -2.9% |
| 2018 | $3,857 | $37,495 -0.5% |
| 2017 | -- | $37,677 |
| 2016 | -- | -- |
| 2014 | -- | $8,000 |
Find assessor info on the county website
Neighborhood: 85140
Nearby homes
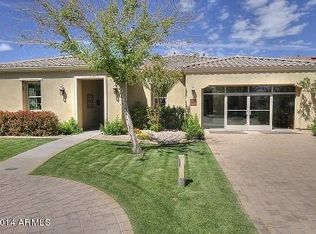
- $808,1002 bd3 ba2.6k sqft37102 Stoneware San, Tan Valley, AZ 85140Off Market
- $596,700-- bd-- ba2.1k sqft37116 N Stoneware Dr, San Tan Valley, AZ 85140Off Market
- $598,300-- bd-- ba2.1k sqft37090 N Stoneware Dr, San Tan Valley, AZ 85140Off Market
- $566,3002 bd2 ba2.1k sqft613 E Harmony Way, San Tan Valley, AZ 85140Off Market

- $550,0002 bd2 ba1.7k sqft579 E Harmony Way, San Tan Valley, AZ 85140Sold
- $547,4002 bd2 ba1.9k sqft37076 N Stoneware Dr, San Tan Valley, AZ 85140Off Market
- $710,0002 bd3 ba2.1k sqft37130 N Stoneware Dr, Queen Creek, AZ 85140Sold
- $---- bd-- ba-- sqft37130 N Stoneware Dr, San Tan Valley, AZ 85140Off Market
Nearby schools
GreatSchools rating
- 3/10J. O. Combs Middle SchoolGrades: K-8Distance: 0.7 mi
- 7/10Combs High SchoolGrades: 8-12Distance: 4.2 mi
- 3/10Ellsworth Elementary SchoolGrades: PK-6Distance: 0.8 mi
Get a cash offer in 3 minutes
Find out how much your home could sell for in as little as 3 minutes with a no-obligation cash offer.
Estimated market value
$710,300
Get a cash offer in 3 minutes
Find out how much your home could sell for in as little as 3 minutes with a no-obligation cash offer.
Estimated market value
$710,300
- Arizona
- Pinal County
- San Tan Valley
- 85140
- 37102 N STONEWARE Drive
Nearby cities
Nearby zip codes
Other San Tan Valley Topics
