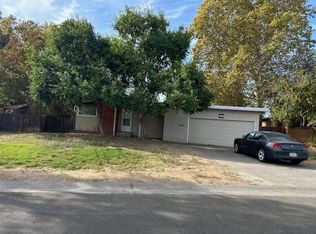
Auction! This 4-bedroom, 3-bathroom property offers 1,745 total combined square feet across two separate units, featuring a 3-bedroom, 2-bathroom main house (1,280 sq ft) and a 1-bedroom, 1-bathroom second residence (465 sq ft) on a spacious 0.23-acre Sacramento lot. Perfect for multi-generational living, accommodating guests, or generating rental income with separate entrances and separate backyards! The main house (3709 Brownson St) is tastefully remodeled with brand-new kitchen cabinets, quartz countertops, fresh laminate flooring, interior and exterior paint, updated doors, modern lighting, fully renovated bathrooms, a new multi-unit HVAC system, and brand-new appliances including washer and dryer. The second residence (3711 Brownson St) features its own separate electric meter, full kitchen appliances, and a dedicated washer and dryer. Outside, the expansive yard space provides plenty of room for outdoor activities and entertaining. An incredible turnkey opportunity with endless potential!
Active
Est. $325,000
3711-3709 Brownson St, Sacramento, CA 95821
4beds
1,745sqft
Multi Family, Single Family Residence
Built in 1959
10,018 Square Feet Lot
$638,300 Zestimate®
$186/sqft
$-- HOA
Overview
- 2 days
- 1,111
- 96
Zillow last checked:
Listing updated:
Listed by:
Oleg Minzu DRE #01913034 916-459-5548,
Keller Williams Realty
Source: MetroList Services of CA,MLS#: 226111256Originating MLS: MetroList Services, Inc.
Facts & features
Interior
Bedrooms & bathrooms
- Bedrooms: 4
- Bathrooms: 3
- Full bathrooms: 3
Dining room
- Features: Dining/Living Combo
Kitchen
- Features: Quartz Counter
Heating
- Fireplace(s), MultiUnits
Cooling
- Wall Unit(s), Multi Units
Appliances
- Included: Free-Standing Gas Range, Free-Standing Refrigerator, Dishwasher, Disposal, Microwave, Tankless Water Heater, Free-Standing Electric Range
- Laundry: Laundry Closet, Inside
Features
- Flooring: Laminate, Tile
- Number of fireplaces: 1
- Fireplace features: Living Room
Interior area
- Total structure area: 0
- Total interior livable area: 1,745 sqft
Property
Parking
- Parking features: No Garage
Lot
- Size: 10,018 Square Feet
- Features: Shape Regular
Details
- Zoning: RD-4
- Special conditions: Auction
Construction
Type & style
- Home type: SingleFamily
- Property subtype: Multi Family, Single Family Residence
Materials
- Stucco, Wood
- Foundation: Raised, Slab
- Roof: Foam
Condition
- Year built: 1959
Utilities & green energy
- Electric: 220 Volts in Laundry
- Sewer: Public Sewer
- Water: Public
- Utilities for property: Public
Community & HOA
Location
- Region: Sacramento
Financial & listing details
- Price per square foot: $186/sqft
- Price range: $325K - $325K
- Date on market: 9/3/2026
Estimated market value
$638,300
$606,000 - $670,000
$2,771/mo
Public tax history
Tax history is unavailable.
Climate risks
Neighborhood: Arden-Arcade
Local buyer's agents are ready to help
