Skip main navigation
Sold for $39,000
  • $39,000

    3711 Allendale Cir, Pittsburgh, PA 15204

    3beds
    --sqft
    Stock Cooperative
    Built in 1967
    -- sqft lot
    $49,200 Zestimate®
    $--/sqft
    $1,561 Estimated rent

    Home value

    $49,200

    $41,000 - $60,000

    $1,561/mo

    Zestimate® history
    Loading
    Loading...

    Owner options

    List your home for rent

    $1,561/mo

    Rent Zestimate®

    Find your next renter with Zillow Rental Manager. Plus, with online applications, you can quickly screen prospective tenants – for free.

    Learn more

    $1,561/mo

    Rent Zestimate®

    Refinance and save

    $701/mo

    Est. payment

    Refinancing to a lower rate could help reduce your monthly payments and save thousands over the life of the loan.

    See today's rates

    $701/mo

    Est. payment

    Explore your selling options

    Work with a Zillow partner agent

    Leverage their expertise and Zillow's premium Showcase listings to get your home seen by more buyers.

    Get started

    List with your own agent

    Get your home in front of millions of buyers by listing it on Zillow.

    Learn how to do it

    Sell it yourself

    Take full control of how buyers see your home on Zillow by listing For Sale by Owner (FSBO).

    List your home

    What's special

    Plenty of storageCentral airStructural maintenance
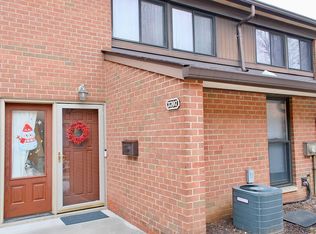
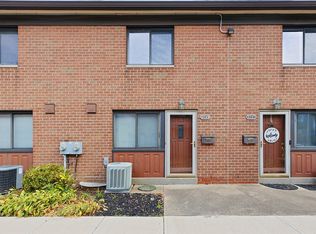
    Low Maintenance! Level Entry to Main Floor! Central Air! Plenty of Storage and 3 bedrooms in the desireable neighborhood of the Sheraden Park Cooperative! This unit has a spacious first floor which include laundry on the main level. This unit is located near community parking, and is on the busline. The monthly carrying fee covers gas, water, sewage, trash, taxes, insurance, structural maintenance, snow removal, and landscaping of the common areas.

    Zillow last checked:

    Listing updated:

    Listed by:

    Monica Early 412-226-6500,

    REALTY ONE GROUP PLATINUM

    Bought with:

    Joy Hill, AB069738

    KELLER WILLIAMS REALTY

    Source: WPMLS,MLS#: 1632249MLS LogoOriginating MLS: West Penn Multi-List

    Facts & features

    Interior

    Bedrooms & bathrooms
    • Bedrooms: 3
    • Bathrooms: 1
    • Full bathrooms: 1
    Primary bedroom
    • Level: Upper
    • Dimensions: 13x11
    Bedroom 2
    • Level: Upper
    • Dimensions: 13x9
    Bedroom 3
    • Level: Upper
    • Dimensions: 11x9
    Dining room
    • Level: Main
    • Dimensions: 10x9
    Kitchen
    • Level: Main
    • Dimensions: 11x9
    Laundry
    • Level: Main
    • Dimensions: 11x7
    Living room
    • Level: Main
    • Dimensions: 15x11
    Heating
    • Gas
    Cooling
    • Central Air
    Appliances
    • Included: Some Electric Appliances, Dryer, Refrigerator, Stove, Washer
    Features
    • Flooring: Carpet, Vinyl

    Property

    Parking
    • Parking features: Common
    Features
    • Levels: Two
    • Stories: 2
    • Pool features: None
    Lot
    • Dimensions: 1 share in the co-op

    Construction

    Type & style
    • Home type: Cooperative
    • Architectural style: Two Story
    • Property subtype: Stock Cooperative
    Materials
    • Brick
    • Roof: Composition
    Condition
    • Resale
    • Year built: 1967

    Utilities & green energy

    • Sewer: Public Sewer
    • Water: Public

    Community & neighborhood

    Community
    • Community features: Public Transportation
    Location
    • Region: Pittsburgh
    • Subdivision: Sheraden Park Cooperative

    HOA & financial

    HOA
    • Has HOA: Yes
    • HOA fee: $536 monthly

    Price history

    DateEventPrice
    1/19/2024Sold$39,000-13.3%
    Source: WPMLS #1632249 Report a problem
    12/11/2023Contingent$45,000
    Source: WPMLS #1632249 Report a problem
    11/11/2023Listed for sale$45,000
    Source: WPMLS #1632249 Report a problem

    Public tax history

    Tax history is unavailable.

    Neighborhood: Sheraden

    Nearby schools

    GreatSchools rating
    Schools provided by the listing agent
    • District: Pittsburgh

    Source: WPMLS. This data may not be complete. We recommend contacting the local school district to confirm school assignments for this home.