The wait is over! Welcome to 3711 Alington Ct-Move-in ready and designed for modern living — this is the one you’ve been waiting for.
This beautifully maintained 3-bedroom, 2 full bath, 2 half bath townhome offers approximately 2,099 square feet of thoughtfully designed living space across three finished levels.
Step inside to luxury vinyl plank flooring throughout the main level and a layout that blends openness with defined living areas. The gourmet kitchen serves as the heart of the home, featuring quartz countertops, stainless steel appliances, electric cooking, and a spacious center island perfect for casual breakfasts or entertaining. A separate dining room and inviting family room — complete with TV mount wiring — create ideal gathering spaces. A convenient half bath completes the main level.
Upstairs, the primary suite provides a private retreat with a walk-in closet and en-suite bath. Two additional bedrooms offer comfortable space and ample closet storage. The upper-level laundry room adds everyday convenience right where you need it.
The fully finished recreation room on the lower level offers flexible space ideal for a home office, media room, fitness area, or additional lounge space, along with another half bath.
Located near hospitals, shopping, dining, major commuter routes, commuter lots, and the VRE, this home delivers both lifestyle and convenience in one exceptional opportunity.
Modern finishes. Functional design. Prime location.
Schedule your showing today.
Sold for $468,000
$468,000
3711 Allington Ct, Fredericksburg, VA 22408
3beds
2,268sqft
Townhouse, Single Family Residence
Built in 2023
1,934 Square Feet Lot
$470,300 Zestimate®
$206/sqft
$2,893 Estimated rent
Home value
$470,300
$437,000 - $503,000
$2,893/mo
Zestimate® history
Owner options
List your home for rent
$2,893/mo
Rent Zestimate®
Find your next renter with Zillow Rental Manager. Plus, with online applications, you can quickly screen prospective tenants – for free.
$2,893/mo
Rent Zestimate®
Refinance and save
$2,892/mo
Est. payment
Refinancing to a lower rate could help reduce your monthly payments and save thousands over the life of the loan.
$2,892/mo
Est. payment
Explore your selling options
Work with a Zillow partner agent
Leverage their expertise and Zillow's premium Showcase listings to get your home seen by more buyers.
Get startedList with your own agent
Get your home in front of millions of buyers by listing it on Zillow.
Learn how to do itSell it yourself
Take full control of how buyers see your home on Zillow by listing For Sale by Owner (FSBO).
List your homeWhat's special
Modern finishesSeparate dining roomElectric cookingEn-suite bathWalk-in closetQuartz countertopsGourmet kitchen
Zillow last checked:
Listing updated:
Listed by:
Carla Moore 703-994-0508,
Samson Properties
Bought with:
NON MLS USER MLS
NON MLS OFFICE
Source: CVRMLS,MLS#: 2604508 Originating MLS: Central Virginia Regional MLS
Originating MLS: Central Virginia Regional MLSFacts & features
Interior
Bedrooms & bathrooms
- Bedrooms: 3
- Bathrooms: 4
- Full bathrooms: 2
- 1/2 bathrooms: 2
Other
- Description: Tub & Shower
- Level: Second
Half bath
- Level: Basement
Half bath
- Level: First
Heating
- Electric
Cooling
- Electric
Appliances
- Included: Dryer, Dishwasher, Exhaust Fan, Electric Water Heater, Disposal, Ice Maker, Microwave, Oven, Refrigerator, Smooth Cooktop, Stove, Washer, ENERGY STAR Qualified Appliances
Features
- Dining Area, Separate/Formal Dining Room, Double Vanity, Eat-in Kitchen, Granite Counters, High Ceilings, High Speed Internet, Kitchen Island, Bath in Primary Bedroom, Pantry, Recessed Lighting, Wired for Data, Walk-In Closet(s)
- Flooring: Carpet, Vinyl
- Basement: Garage Access,Interior Entry,Walk-Out Access
- Attic: Access Only
Interior area
- Total interior livable area: 2,268 sqft
- Finished area above ground: 1,760
- Finished area below ground: 508
Property
Parking
- Total spaces: 2
- Parking features: Attached, Driveway, Garage, Paved
- Attached garage spaces: 2
- Has uncovered spaces: Yes
Features
- Levels: Three Or More
- Stories: 3
- Patio & porch: Front Porch, Deck
- Exterior features: Deck, Paved Driveway
- Pool features: None
- Fencing: Back Yard,Partial,Vinyl
Lot
- Size: 1,934 Square Feet
- Features: Dead End
Details
- Parcel number: 36283
Construction
Type & style
- Home type: Townhouse
- Architectural style: Row House
- Property subtype: Townhouse, Single Family Residence
- Attached to another structure: Yes
Materials
- Drywall, Frame, HardiPlank Type, Vinyl Siding, Wood Siding
- Roof: Composition,Shingle
Condition
- Resale
- New construction: No
- Year built: 2023
Utilities & green energy
- Sewer: Public Sewer
- Water: Public
Green energy
- Energy efficient items: Appliances
Community & HOA
Community
- Features: Common Grounds/Area, Playground, Sidewalks
- Security: Security System, Smoke Detector(s)
- Subdivision: Foxcroft
HOA
- Has HOA: Yes
- Services included: Common Areas, Maintenance Grounds, Snow Removal, Trash
- HOA fee: $129 monthly
Location
- Region: Fredericksburg
Financial & listing details
- Price per square foot: $206/sqft
- Tax assessed value: $395,600
- Annual tax amount: $2,904
- Date on market: 4/12/2026
- Ownership: Individuals
- Ownership type: Sole Proprietor
Price history
| Date | Event | Price |
|---|---|---|
| 4/30/2026 | Sold | $468,000+1%$206/sqft |
Source:  CVRMLS #2604508 Report a problem CVRMLS #2604508 Report a problem | ||
| 3/16/2026 | Pending sale | $463,500$204/sqft |
Source: CVRMLS #2604508 Report a problem | ||
| 3/16/2026 | Contingent | $463,500$204/sqft |
Source:  Bright MLS #VASP2038746 Report a problem Bright MLS #VASP2038746 Report a problem | ||
| 2/26/2026 | Listed for sale | $463,500+18.9%$204/sqft |
Source: Bright MLS #VASP2038746 Report a problem | ||
| 2/9/2023 | Sold | $389,900$172/sqft |
Source: Bright MLS #VASP2013168 Report a problem | ||
| 2/2/2023 | Contingent | $389,900$172/sqft |
Source: Bright MLS #VASP2013168 Report a problem | ||
| 11/4/2022 | Price change | $389,900-2.5%$172/sqft |
Source: Bright MLS #VASP2013168 Report a problem | ||
| 9/30/2022 | Listed for sale | $399,900$176/sqft |
Source:  Atlantic Builders Report a problem Atlantic Builders Report a problem | ||
Public tax history
| Year | Property taxes | Tax assessment |
|---|---|---|
| 2025 | $2,905 | $395,600 |
| 2024 | $2,905 +12.9% | $395,600 +18.6% |
| 2023 | $2,574 +336.1% | $333,500 +316.9% |
| 2022 | $590 | $80,000 |
Find assessor info on the county website
Neighborhood: 22408
Nearby homes
- $403,300-- sqft101 Rosser 101a St, Fredericksburg, VA 22408Off Market
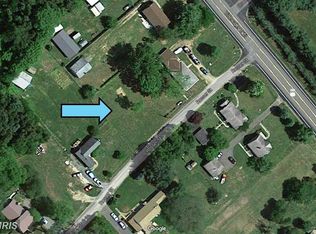
- $82,500-- bd-- ba-- sqftCarrico Mill Rd, Hughesville, MD 20637Off Market
- $443,8003 bd2 ba1.9k sqft111 Lorraine 111a Ave, Fredericksburg, VA 22408Off Market
- $245,4004 bd2 ba1.6k sqft211 Church 211a & 211b St, Fredericksburg, VA 22408Off Market
- $362,8253 bd4 ba1.6k sqft4605 Abbotswell Pl, Fredericksburg, VA 22408Sold
- $441,9703 bd3 ba2.1k sqft9216 Edenderry Dr, Fredericksburg, VA 22408Sold
- $446,7304 bd4 ba1.7k sqft4532 Briarhaven Dr, Fredericksburg, VA 22408Sold
- $490,4403 bd4 ba1.7k sqft4541 Briarhaven Dr, Fredericksburg, VA 22408Sold
- $650,0004 bd3 ba1.8k sqft10005 S Streamview Ct, Fredericksburg, VA 22408Sold
Nearby schools
GreatSchools rating
- 4/10Cedar Forest Elementary SchoolGrades: PK-5Distance: 4.8 mi
- 4/10Battlefield Middle SchoolGrades: 6-8Distance: 7.2 mi
- 3/10Massaponax High SchoolGrades: 9-12Distance: 7.6 mi
Schools provided by the listing agent
- Elementary: Lee Hill
- Middle: Thornburg
- High: Massaponax
Source: CVRMLS. This data may not be complete. We recommend contacting the local school district to confirm school assignments for this home.
Get a cash offer in 3 minutes
Find out how much your home could sell for in as little as 3 minutes with a no-obligation cash offer.
Estimated market value
$470,300
Get a cash offer in 3 minutes
Find out how much your home could sell for in as little as 3 minutes with a no-obligation cash offer.
Estimated market value
$470,300
- Virginia
- Spotsylvania County
- Fredericksburg
- 22408
- 3711 Allington Ct
Nearby cities
Nearby neighborhoods
Nearby zip codes
Other Fredericksburg Topics
