NEED SPACE? 4 OR 5 BEDROOMS + A GAMEROOM! This plan has options! READY FOR IMMEDIATE MOVE IN! Avonley Home introduces one of their newest two-story plans, "The Azalea"! Offering 4 bedrooms, 3 baths, an office or 5th bedroom and a bonus room, this charming floorplan features luxury vinyl plank flooring throughout common areas. Large L-shaped kitchen overlooks an open living area and adjacent dining nook. A restful primary suite welcomes you with en-suite boasting a deep garden tub and separate shower. The walk-in closet connects to the laundry room - an everyday convenience you'll love! Upstairs, the three bedrooms center around an oversized bonus space. Mission Ranch is an award-winning neighborhood with an amenities center, a large pool, playgrounds and walking trails. Just around the corner from the elementary school.
Closed
Price Unknown
3711 Archer Falls Ct, College Station, TX 77845
4beds
2,610sqft
Single Family Residence
Built in 2024
7,169 Square Feet Lot
$486,700 Zestimate®
$--/sqft
$3,307 Estimated rent
Home value
$486,700
$462,000 - $516,000
$3,307/mo
Zestimate® history
Owner options
List your home for rent
$3,307/mo
Rent Zestimate®
Find your next renter with Zillow Rental Manager. Plus, with online applications, you can quickly screen prospective tenants – for free.
$3,307/mo
Rent Zestimate®
Refinance and save
$1,600/mo
Est. payment
Refinancing to a lower rate could help reduce your monthly payments and save thousands over the life of the loan.
$1,600/mo
Est. payment
Explore your selling options
Work with a Zillow partner agent
Leverage their expertise and Zillow's premium Showcase listings to get your home seen by more buyers.
Get startedList with your own agent
Get your home in front of millions of buyers by listing it on Zillow.
Learn how to do itSell it yourself
Take full control of how buyers see your home on Zillow by listing For Sale by Owner (FSBO).
List your homeWhat's special
Large poolOversized bonus spaceWalking trailsWalk-in closetLaundry roomRestful primary suiteSeparate shower
Zillow last checked:
Listing updated:
Listed by:
Jennifer Fredericks TREC #0431835 979-777-4299,
Inhabit Real Estate Group
Bought with:
Chase Robinson, TREC #0836527
Jerman Realty Inc
, TREC #null
Source: BCSMLS,MLS#: 24013764 Originating MLS: Bryan College Station Regional AOR
Originating MLS: Bryan College Station Regional AORFacts & features
Interior
Bedrooms & bathrooms
- Bedrooms: 4
- Bathrooms: 3
- Full bathrooms: 3
Rooms
- Room types: Breakfast Room/Nook, Bonus Room, Dining Room, Family Room, Study
Heating
- Central, Electric, Gas
Cooling
- Central Air, Ceiling Fan(s), Electric
Appliances
- Included: Dishwasher, Electric Range, Disposal, Microwave
- Laundry: Washer Hookup
Features
- Quartz Counters, Ceiling Fan(s), Dry Bar, Kitchen Island, Programmable Thermostat
- Flooring: Carpet, Tile, Vinyl
- Windows: Low-Emissivity Windows
- Has fireplace: Yes
- Fireplace features: Gas, Wood Burning
Interior area
- Total structure area: 2,610
- Total interior livable area: 2,610 sqft
Property
Parking
- Total spaces: 2
- Parking features: Attached, Front Entry, Garage, Garage Door Opener
- Attached garage spaces: 2
Accessibility
- Accessibility features: None
Features
- Levels: Two
- Stories: 2
- Patio & porch: Covered
- Pool features: Community
Lot
- Size: 7,169 Square Feet
Details
- Additional structures: Cabana
- Parcel number: 444047
Construction
Type & style
- Home type: SingleFamily
- Architectural style: Traditional
- Property subtype: Single Family Residence
Materials
- Brick, HardiPlank Type
- Roof: Composition
Condition
- Year built: 2024
Details
- Builder name: Avonley Homes, LLC
Utilities & green energy
- Sewer: Public Sewer
- Water: Public
- Utilities for property: Sewer Available, Water Available
Green energy
- Energy efficient items: Thermostat, Windows
Community & HOA
Community
- Features: Playground, Pool, Tennis Court(s)
- Security: Smoke Detector(s)
- Subdivision: Mission Ranch
HOA
- Has HOA: Yes
- Amenities included: Maintenance Grounds, Management, Pool
- Services included: Common Area Maintenance, Pool(s), Association Management
- HOA fee: $1,600 annually
Location
- Region: College Station
Financial & listing details
- Tax assessed value: $369,824
- Annual tax amount: $7,052
- Date on market: 9/17/2025
- Cumulative days on market: 309 days
Price history
| Date | Event | Price |
|---|---|---|
| 7/23/2025 | Sold | -- |
Source:  BCSMLS #24013764 Report a problem BCSMLS #24013764 Report a problem | ||
| 7/7/2025 | Pending sale | $509,900$195/sqft |
Source: BCSMLS #24013764 Report a problem | ||
| 4/14/2025 | Price change | $509,900-1.6%$195/sqft |
Source: BCSMLS #24013764 Report a problem | ||
| 9/17/2024 | Listed for sale | $518,018$198/sqft |
Source: BCSMLS #24013764 Report a problem | ||
Public tax history
| Year | Property taxes | Tax assessment |
|---|---|---|
| 2025 | $7,052 +364% | $369,824 +363.7% |
| 2024 | $1,520 +1.1% | $79,750 |
| 2023 | $1,503 | $79,750 |
Find assessor info on the county website
Neighborhood: 77845
Nearby homes
- $--3 bd2 ba1.7k sqft3709 Archer Falls Ct, College Station, TX 77845Sold
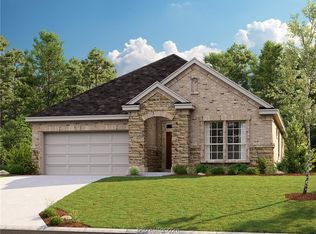
- $501,4003 bd2 ba2.4k sqft3713 Archer Falls Ct, College Station, TX 77845Off Market
- $--3 bd2 ba1.7k sqft3715 Archer Falls Ct, College Station, TX 77845Sold
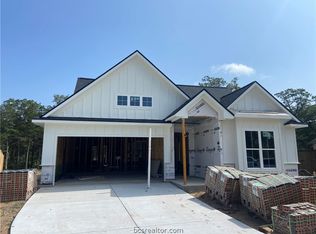
- $394,5004 bd3 ba1.7k sqft3715 Archer Falls Ct, College Station, TX 77845Off Market
- $--4 bd3 ba2.1k sqft3705 Archer Falls Ct, College Station, TX 77845Sold
- $--4 bd3 ba2.1k sqft1609 Briscoe Manor Ct, College Station, TX 77845Sold
- $553,6004 bd3 ba2.2k sqft3714 Archer Falls Ct, College Station, TX 77845Off Market
- $439,0004 bd2 ba1.9k sqft3703 Archer Falls Ct, College Station, TX 77845Off Market
Nearby schools
GreatSchools rating
- 9/10River Bend Elementary SchoolGrades: PK-4Distance: 0.8 mi
- 9/10Wellborn MiddleGrades: 7-8Distance: 4 mi
- 6/10A & M Consolidated High SchoolGrades: 9-12Distance: 1.8 mi
Schools provided by the listing agent
- Middle: ,
- District: College Station
Source: BCSMLS. This data may not be complete. We recommend contacting the local school district to confirm school assignments for this home.
Sell for more on Zillow
Get a Zillow Showcase℠ listing at no additional cost and you could sell for .
$486,700
2% more
+$9,734
With Zillow Showcase(estimated)
$496,434
- Texas
- Brazos County
- College Station
- 77845
- 3711 Archer Falls Ct
Nearby cities
Nearby neighborhoods
Nearby zip codes
Other College Station Topics
