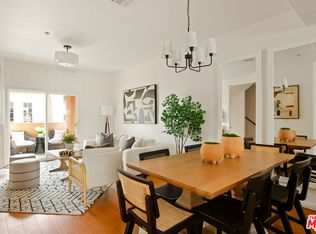
This spacious end unit townhome-style condo offers a rare combination of privacy, natural light, and a highly functional layout. With 4 bedrooms, 4 bathrooms, and 1,480 sq ft, the home is designed for comfortable everyday living with plenty of room for guests, family, or work from home needs. The main living level features an open, inviting space with a fireplace, dining area, and a balcony that captures lovely city views. This floor also includes a bedroom with its own en-suite bathroom, providing great flexibility. Throughout the home, you'll find new waterproof plank flooring, fresh carpet, and an exceptional multi-level floor plan that allows each area to feel distinct and useful. Upstairs, the two top-floor bedrooms each enjoy private en-suite bathrooms, and the primary suite includes a walk-in closet and impressive views of the city skyline. The lower level offers an additional bedroom with its own en-suite bath, ideal for guests or a separate workspace. Additional highlights include two balconies, a 2-car side-by-side garage with laundry and direct access to the home, and a Mediterranean-style exterior within a gated community currently being updated with new paint. Residents also enjoy access to a community pool and spa. Located in the vibrant neighborhood of Lincoln Heights, you're moments away from an exciting mix of restaurants, cafes, and local favorites. The home is conveniently close to Lincoln Park, the DTLA Arts District, Little Tokyo, Chinatown, Highland Park, and the USC Health Sciences Campus/Keck Medical Center. Nearby hotspots include Moo's Craft Barbecue, The Airliner, Mazal, Barbara's at the Brewery, Tierra Mia Coffee, and The Heights Deli & Bottle Shop. USC employees may qualify for the USC Faculty & Staff Homeownership Program. Non-USC buyers may also be eligible for down payment assistance and special financing through select lenders, ask LA1 for details. This light-filled, versatile home offers the best of comfort, style, and city living. It is not to be missed!
Sold for $687,500
$687,500
3711 Baldwin St APT 1401, Los Angeles, CA 90031
4beds
1,480sqft
Residential, Townhouse
Built in 2008
2.45 Acres Lot
$690,200 Zestimate®
$465/sqft
$4,053 Estimated rent
Home value
$690,200
$628,000 - $759,000
$4,053/mo
Zestimate® history
Owner options
List your home for rent
$4,053/mo
Rent Zestimate®
Find your next renter with Zillow Rental Manager. Plus, with online applications, you can quickly screen prospective tenants – for free.
$4,053/mo
Rent Zestimate®
Refinance and save
$4,827/mo
Est. payment
Refinancing to a lower rate could help reduce your monthly payments and save thousands over the life of the loan.
$4,827/mo
Est. payment
Explore your selling options
Work with a Zillow partner agent
Leverage their expertise and Zillow's premium Showcase listings to get your home seen by more buyers.
Get startedList with your own agent
Get your home in front of millions of buyers by listing it on Zillow.
Learn how to do itSell it yourself
Take full control of how buyers see your home on Zillow by listing For Sale by Owner (FSBO).
List your homeWhat's special
Gated communityTwo balconiesMediterranean-style exteriorHighly functional layoutNatural lightNew waterproof plank flooringExceptional multi-level floor plan
Zillow last checked:
Listing updated:
Listed by:
Melinda Marinack DRE # 02042126 323-715-0712,
Compass 626-205-4040,
Zach Krasman DRE # 01814990 310-906-9382,
Compass
Bought with:
Stephen Clark, DRE # 01482283
Backbeat Homes
Source: CLAW,MLS#: 26646815
Facts & features
Interior
Bedrooms & bathrooms
- Bedrooms: 4
- Bathrooms: 4
- Full bathrooms: 4
Rooms
- Room types: Dining Area, Living Room
Heating
- Central
Cooling
- Central Air
Appliances
- Included: Dishwasher, Dryer, Washer, Refrigerator, Range/Oven
- Laundry: In Garage
Features
- Flooring: Vinyl Plank, Carpet
- Number of fireplaces: 1
- Fireplace features: Living Room
Interior area
- Total structure area: 1,480
- Total interior livable area: 1,480 sqft
Property
Parking
- Total spaces: 3
- Parking features: Garage - 2 Car, Garage Is Attached, Side By Side
- Has attached garage: Yes
- Covered spaces: 2
- Uncovered spaces: 1
Features
- Levels: Multi/Split
- Stories: 3
- Pool features: Association, In Ground
- Spa features: Association Spa, In Ground
- Has view: Yes
- View description: City, Mountain(s)
Lot
- Size: 2.45 Acres
Details
- Parcel number: 5211013173
- Zoning: LARD3
- Special conditions: Standard
Construction
Type & style
- Home type: Townhouse
- Architectural style: Mediterranean
- Property subtype: Residential, Townhouse
- Attached to another structure: Yes
Condition
- Year built: 2008
Community & HOA
Community
- Security: Secured Community, Fire Sprinkler System, Smoke Detector(s), Gated, Carbon Monoxide Detector(s)
- Subdivision: City View Terrace
HOA
- Has HOA: Yes
- Amenities included: Gated, Pool, Spa/Hot Tub
- HOA fee: $461 monthly
Location
- Region: Los Angeles
Financial & listing details
- Price per square foot: $465/sqft
- Tax assessed value: $447,114
- Annual tax amount: $5,528
- Date on market: 2/4/2026
Price history
| Date | Event | Price |
|---|---|---|
| 3/31/2026 | Sold | $687,500+1.3%$465/sqft |
Source:  CLAW #26646815 Report a problem CLAW #26646815 Report a problem | ||
| 3/20/2026 | Pending sale | $679,000$459/sqft |
Source: CLAW #26646815 Report a problem | ||
| 3/4/2026 | Contingent | $679,000$459/sqft |
Source: CLAW #26646815 Report a problem | ||
| 2/4/2026 | Listed for sale | $679,000+94.6%$459/sqft |
Source: CLAW #26646815 Report a problem | ||
| 9/16/2010 | Sold | $349,000$236/sqft |
Source: Public Record Report a problem | ||
Public tax history
| Year | Property taxes | Tax assessment |
|---|---|---|
| 2025 | $5,528 +1.3% | $447,114 +2% |
| 2024 | $5,458 +1.9% | $438,348 +2% |
| 2023 | $5,354 +4.9% | $429,754 +2% |
| 2022 | $5,104 +1.3% | $421,329 +2% |
| 2021 | $5,037 -1% | $413,069 +1% |
| 2020 | $5,085 | $408,834 +2% |
| 2019 | $5,085 +4.9% | $400,819 +2% |
| 2018 | $4,847 | $392,961 +2% |
| 2017 | $4,847 +2.6% | $385,257 +2% |
| 2016 | $4,725 +2.5% | $377,704 +1.5% |
| 2015 | $4,609 +1% | $372,032 +2% |
| 2014 | $4,561 | $364,746 +2.5% |
| 2012 | -- | $355,980 +2% |
| 2011 | -- | $349,000 +14.4% |
| 2010 | -- | $305,051 -0.2% |
| 2009 | -- | $305,777 +36.4% |
| 2008 | -- | $224,175 |
Find assessor info on the county website
Neighborhood: Lincoln Heights
Nearby homes
- $625,0003 bd2 ba1.1k sqft3711 Baldwin St APT 1304, Los Angeles, CA 90031For Sale

- $624,0003 bd2 ba1k sqft3711 Baldwin St APT 1306, Los Angeles, CA 90031Sold

- $658,8884 bd4 ba1.5k sqft3711 Baldwin St APT 803, Los Angeles, CA 90031Sold
- $587,4004 bd2 ba1.7k sqft3711 Baldwin St APT 1501, Los Angeles, CA 90031Off Market
- $503,2002 bd3 ba1k sqft3711 Baldwin St APT 1503, Los Angeles, CA 90031Off Market
- $519,0002 bd3 ba1.3k sqft3711 Baldwin St APT 1504, Los Angeles, CA 90031Off Market
- $496,8002 bd3 ba1k sqft3711 Baldwin St APT 1601, Los Angeles, CA 90031Off Market
- $490,6002 bd3 ba1k sqft3711 Baldwin St APT 1603, Los Angeles, CA 90031Off Market
Nearby schools
GreatSchools rating
- 7/10Gates Street Elementary SchoolGrades: K-5Distance: 0.3 mi
- 7/10El Sereno Middle SchoolGrades: 6-8Distance: 1.3 mi
- 6/10Abraham Lincoln Senior High SchoolGrades: 9-12Distance: 0.2 mi
Get a cash offer in 3 minutes
Find out how much your home could sell for in as little as 3 minutes with a no-obligation cash offer.
Estimated market value
$690,200
Get a cash offer in 3 minutes
Find out how much your home could sell for in as little as 3 minutes with a no-obligation cash offer.
Estimated market value
$690,200
- California
- Los Angeles County
- Los Angeles
- 90031
- Lincoln Heights
- 3711 Baldwin St Apartment 1401
Nearby cities
Nearby neighborhoods
Nearby zip codes
Other Los Angeles Topics
