Recently updated, single story ranch in prestigious Highlands of Carrollton, for sale for the first time on the open market. An entertainer's dream, this floor plan flows beautifully around a spacious kitchen with stunning brickwork surround, double ovens, freshly painted cabinets with built-ins, ample prep space and gorgeous stone counters with tile backsplash. Generously-sized bedrooms offer a reprieve from the day with the primary suite tucked away for added privacy. An attached ensuite is bathed with natural light and features a separate shower, tub and dual sinks. Enjoy your morning coffee on the expansive covered patio overlooking the pool-sized backyard with fantastic privacy from neighbors. Meticulously maintained, charm abounds with brick accent walls, updated fixtures, new vinyl plank flooring, designer colors and stunning curb appeal. Don't miss the oversized garage and extra parking pad. Great chance to own in a coveted location with easy highway access.
Sold
Price Unknown
3711 Bishop Hill Dr, Carrollton, TX 75007
3beds
2,351sqft
Single Family Residence
Built in 1984
9,888 Square Feet Lot
$487,500 Zestimate®
$--/sqft
$2,721 Estimated rent
Home value
$487,500
$463,000 - $512,000
$2,721/mo
Zestimate® history
Owner options
List your home for rent
$2,721/mo
Rent Zestimate®
Find your next renter with Zillow Rental Manager. Plus, with online applications, you can quickly screen prospective tenants – for free.
$2,721/mo
Rent Zestimate®
Refinance and save
Refinancing to a lower rate could help reduce your monthly payments and save thousands over the life of the loan.
Explore your selling options
Work with a Zillow partner agent
Leverage their expertise and Zillow's premium Showcase listings to get your home seen by more buyers.
Get startedList with your own agent
Get your home in front of millions of buyers by listing it on Zillow.
Learn how to do itSell it yourself
Take full control of how buyers see your home on Zillow by listing For Sale by Owner (FSBO).
List your homeWhat's special
Designer colorsSingle story ranchGorgeous stone countersMeticulously maintainedOversized garageDual sinksUpdated fixtures
Zillow last checked:
Listing updated:
Listed by:
Katherine Allen 0653673 469-298-8307,
Keller Williams Realty-FM 972-874-1905,
Brian Carr 0638849 469-596-0012,
Keller Williams Realty-FM
Bought with:
Brandie Scales
Keller Williams Central
Source: NTREIS,MLS#: 20548570
Facts & features
Interior
Bedrooms & bathrooms
- Bedrooms: 3
- Bathrooms: 2
- Full bathrooms: 2
Primary bedroom
- Features: Walk-In Closet(s)
- Level: First
- Dimensions: 16 x 14
Bedroom
- Level: First
- Dimensions: 12 x 11
Bedroom
- Level: First
- Dimensions: 12 x 11
Primary bathroom
- Features: Dual Sinks, En Suite Bathroom, Garden Tub/Roman Tub, Separate Shower
- Level: First
- Dimensions: 16 x 13
Breakfast room nook
- Features: Built-in Features
- Level: First
- Dimensions: 13 x 8
Dining room
- Level: First
- Dimensions: 11 x 13
Family room
- Features: Fireplace
- Level: First
- Dimensions: 22 x 13
Other
- Level: First
- Dimensions: 12 x 5
Kitchen
- Features: Eat-in Kitchen, Kitchen Island
- Level: First
- Dimensions: 13 x 18
Living room
- Level: First
- Dimensions: 24 x 17
Heating
- Central
Cooling
- Central Air
Appliances
- Included: Double Oven, Dishwasher, Electric Cooktop, Disposal
Features
- Decorative/Designer Lighting Fixtures, Eat-in Kitchen, Granite Counters, Kitchen Island, Pantry, Vaulted Ceiling(s)
- Flooring: Luxury Vinyl, Luxury VinylPlank
- Windows: Bay Window(s)
- Has basement: No
- Number of fireplaces: 1
- Fireplace features: Wood Burning
Interior area
- Total interior livable area: 2,351 sqft
Property
Parking
- Total spaces: 2
- Parking features: Garage - Attached
- Attached garage spaces: 2
Features
- Levels: One
- Stories: 1
- Patio & porch: Covered
- Exterior features: Private Entrance, Private Yard, Rain Gutters
- Pool features: None
- Fencing: Wood
Lot
- Size: 9,888 Square Feet
- Features: Back Yard, Interior Lot, Lawn, Landscaped, Subdivision, Sprinkler System, Few Trees
Details
- Parcel number: R48078
Construction
Type & style
- Home type: SingleFamily
- Architectural style: Traditional,Detached
- Property subtype: Single Family Residence
Materials
- Brick
- Foundation: Slab
- Roof: Composition
Condition
- Year built: 1984
Utilities & green energy
- Sewer: Public Sewer
- Water: Public
- Utilities for property: Sewer Available, Water Available
Community & HOA
Community
- Subdivision: Highlands Of Carrollton Sec 3
HOA
- Has HOA: Yes
- Services included: Association Management
- HOA name: Highlands Neighborhood Assocation
- HOA phone: 972-922-2916
Location
- Region: Carrollton
Financial & listing details
- Tax assessed value: $476,000
- Annual tax amount: $6,816
- Date on market: 3/1/2024
- Cumulative days on market: 3 days
- Listing terms: Cash,Conventional,FHA,VA Loan
Price history
| Date | Event | Price |
|---|---|---|
| 3/22/2024 | Sold | -- |
Source: NTREIS #20548570 Report a problem | ||
| 3/9/2024 | Pending sale | $475,000$202/sqft |
Source: NTREIS #20548570 Report a problem | ||
| 3/5/2024 | Contingent | $475,000$202/sqft |
Source: NTREIS #20548570 Report a problem | ||
| 3/1/2024 | Listed for sale | $475,000$202/sqft |
Source: NTREIS #20548570 Report a problem | ||
Public tax history
| Year | Property taxes | Tax assessment |
|---|---|---|
| 2025 | $2,923 +57.1% | $476,000 +9.6% |
| 2024 | $1,860 +8.4% | $434,169 +10% |
| 2023 | $1,715 +2% | $394,699 +10% |
| 2022 | $1,682 -2.3% | $358,817 +10% |
| 2021 | $1,721 +8.3% | $326,197 +9.2% |
| 2020 | $1,589 -1.2% | $298,795 -0.2% |
| 2019 | $1,609 +9.4% | $299,275 +7.6% |
| 2018 | $1,470 -57% | $278,130 +1.9% |
| 2017 | $3,418 | $272,991 +10% |
| 2016 | $3,418 +3.4% | $248,174 +10% |
| 2015 | $3,307 | $225,613 +8.8% |
| 2014 | $3,307 | $207,447 +7.5% |
| 2013 | $3,307 | $193,059 -8.7% |
| 2012 | -- | $211,534 +9.1% |
| 2011 | -- | $193,940 -0.9% |
| 2010 | -- | $195,795 +0.5% |
| 2009 | -- | $194,799 +3.1% |
| 2007 | -- | $188,880 |
| 2006 | $466 -3.3% | $188,880 |
| 2005 | $481 | $188,880 +2.3% |
| 2004 | -- | $184,690 +0.7% |
| 2003 | -- | $183,497 -2.4% |
| 2002 | -- | $188,084 +11.5% |
| 2001 | -- | $168,659 |
Find assessor info on the county website
Neighborhood: Highlands
Nearby homes
- $457,1004 bd2 ba2.2k sqft3713 Bishop Hill Dr, Carrollton, TX 75007Off Market

- $499,7003 bd2 ba2.7k sqft3709 Bishop Hill Dr, Carrollton, TX 75007Off Market
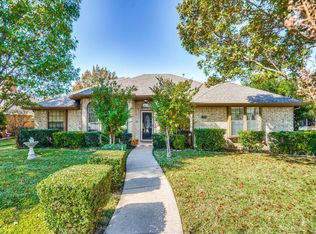
- $508,7003 bd2 ba2.2k sqft3715 Bishop Hill Dr, Carrollton, TX 75007Off Market
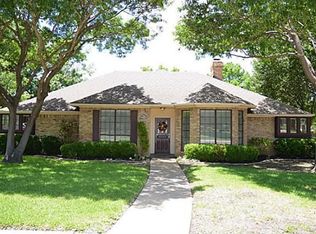
- $474,0003 bd3 ba2.2k sqft2332 Castle Rock Rd, Carrollton, TX 75007Off Market
- $483,800-- bd2 ba2.5k sqft3707 Bishop Hill Dr, Carrollton, TX 75007Off Market
- $428,2003 bd2 ba2.1k sqft3712 Bishop Hill Dr, Carrollton, TX 75007Off Market
- $435,300-- bd2 ba2k sqft2330 Castle Rock Rd, Carrollton, TX 75007Off Market
- $454,2003 bd2 ba2.1k sqft2334 Castle Rock Rd, Carrollton, TX 75007Off Market
Nearby schools
GreatSchools rating
- 4/10Sheffield Elementary SchoolGrades: K-5Distance: 0.8 mi
- 3/10Long Middle SchoolGrades: 6-8Distance: 1.2 mi
- 4/10Smith High SchoolGrades: 9-12Distance: 2.9 mi
Schools provided by the listing agent
- Elementary: Sheffield
- Middle: Long
- High: Smith
- District: Carrollton-Farmers Branch ISD
Source: NTREIS. This data may not be complete. We recommend contacting the local school district to confirm school assignments for this home.
Get a cash offer in 3 minutes
Find out how much your home could sell for in as little as 3 minutes with a no-obligation cash offer.
Estimated market value
$487,500
Get a cash offer in 3 minutes
Find out how much your home could sell for in as little as 3 minutes with a no-obligation cash offer.
Estimated market value
$487,500
- Texas
- Denton County
- Carrollton
- 75007
- Highlands
- 3711 Bishop Hill Dr
Nearby cities
Nearby neighborhoods
Nearby zip codes
Other Carrollton Topics
