Skip main navigation
Closed
  • $221,750

    3711 Bobolink Crossover, Fort Wayne, IN 46815

    3beds
    1,529sqft
    Single Family Residence
    Built in 1963
    0.25 Acres Lot
    $221,800 Zestimate®
    $--/sqft
    $1,730 Estimated rent

    Home value

    $221,800

    $208,000 - $237,000

    $1,730/mo

    Zestimate® history
    Loading
    Loading...

    Owner options

    List your home for rent

    $1,730/mo

    Rent Zestimate®

    Find your next renter with Zillow Rental Manager. Plus, with online applications, you can quickly screen prospective tenants – for free.

    Learn more

    $1,730/mo

    Rent Zestimate®

    Refinance and save

    $1,426/mo

    Est. payment

    Refinancing to a lower rate could help reduce your monthly payments and save thousands over the life of the loan.

    See today's rates

    $1,426/mo

    Est. payment

    Explore your selling options

    Work with a Zillow partner agent

    Leverage their expertise and Zillow's premium Showcase listings to get your home seen by more buyers.

    Get started

    List with your own agent

    Get your home in front of millions of buyers by listing it on Zillow.

    Learn how to do it

    Sell it yourself

    Take full control of how buyers see your home on Zillow by listing For Sale by Owner (FSBO).

    List your home

    What's special

    Conveniently located laundry areaAttached two-car garageWarm functional layoutUpdated kitchenRefreshed cabinetryMarble backsplashDurable lvp flooring
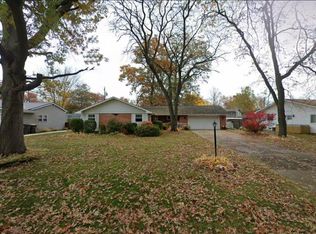
    Tucked into the established Blackhawk Forest neighborhood, this beautifully maintained 3-bedroom, 2-bath ranch offers a warm, functional layout with thoughtful updates throughout. Durable LVP flooring flows through the main living spaces and into the updated kitchen, where refreshed cabinetry, a marble backsplash, and a conveniently located laundry area create a space that feels both stylish and practical. Designed with flexibility in mind, the floor plan offers multiple options for everyday living and entertaining — featuring either two separate living areas or the opportunity for a spacious formal dining space perfect for gatherings, game nights, or holiday hosting. Outside, enjoy a fully fenced backyard with room to relax, play, or entertain, along with additional storage provided by the backyard shed and attached two-car garage. All appliances and security system included! Located just minutes from shopping, dining, parks, and everyday conveniences near Georgetown Square, this move-in ready home delivers comfort, charm, and an ideal Fort Wayne location all in one package.

    Zillow last checked:

    Listing updated:

    Listed by:

    Heather A Sanders Cell:470-232-3644,

    eXp Realty, LLC

    Bought with:

    Alison Rhinehart, RB17001685

    Regan & Ferguson Group

    Source: IRMLS,MLS#: 202616921MLS Logo

    Facts & features

    Interior

    Bedrooms & bathrooms
    • Bedrooms: 3
    • Bathrooms: 2
    • Full bathrooms: 2
    • Main level bedrooms: 3
    Bedroom 1
    • Level: Main
    Bedroom 2
    • Level: Main
    Family room
    • Level: Main
    • Area: 270
    • Dimensions: 18 x 15
    Kitchen
    • Level: Main
    • Area: 165
    • Dimensions: 15 x 11
    Living room
    • Level: Main
    • Area: 238
    • Dimensions: 17 x 14
    Heating
    • Baseboard, Hot Water, Radiant
    Cooling
    • Central Air
    Appliances
    • Included: Dishwasher, Microwave, Refrigerator, Washer, Dryer-Electric, Electric Range, Gas Water Heater
    Features
    • Main Level Bedroom Suite
    • Flooring: Carpet, Vinyl
    • Basement: None
    • Number of fireplaces: 1
    • Fireplace features: Living Room
    Interior area
    • Total structure area: 1,529
    • Total interior livable area: 1,529 sqft
    • Finished area above ground: 1,529
    • Finished area below ground: 0

    Property

    Parking
    • Total spaces: 2
    • Parking features: Attached, Concrete
    • Attached garage spaces: 2
    • Has uncovered spaces: Yes
    Features
    • Levels: One
    • Stories: 1
    • Patio & porch: Porch Covered
    • Fencing: Chain Link
    Lot
    • Size: 0.25 Acres
    • Dimensions: 85x134
    • Features: Level
    Details
    • Additional structures: Shed
    • Parcel number: 020827327014.000072

    Construction

    Type & style
    • Home type: SingleFamily
    • Architectural style: Ranch
    • Property subtype: Single Family Residence
    Materials
    • Brick
    • Roof: Asphalt,Shingle
    Condition
    • New construction: No
    • Year built: 1963

    Utilities & green energy

    • Sewer: City
    • Water: City

    Community & neighborhood

    Location
    • Region: Fort Wayne
    • Subdivision: Blackhawk Forest

    Other

    Other facts
    • Listing terms: Cash,Conventional,FHA

    Price history

    DateEventPrice
    6/2/2026Sold$221,750-1.4%
    Source: IRMLS #202616921 Report a problem
    5/11/2026Contingent$225,000$147/sqft
    Source: eXp Realty #202616921 Report a problem
    5/7/2026Listed for sale$225,000
    Source: IRMLS #202616921 Report a problem
    1/8/2026Listing removed$225,000$147/sqft
    Source: eXp Realty #202533443 Report a problem
    11/6/2025Price change$225,000-4.1%
    Source: IRMLS #202533443 Report a problem
    10/28/2025Price change$234,500-0.2%
    Source: IRMLS #202533443 Report a problem
    10/7/2025Price change$235,000-2.1%
    Source: IRMLS #202533443 Report a problem
    9/14/2025Price change$240,000-1.2%
    Source: IRMLS #202533443 Report a problem
    9/2/2025Price change$243,000-2.4%
    Source: IRMLS #202533443 Report a problem
    8/21/2025Price change$249,000+18.6%
    Source: IRMLS #202533443 Report a problem
    7/2/2022Pending sale$210,000
    Source: IRMLS #202226093 Report a problem
    6/29/2022Contingent$210,000
    Source: IRMLS #202226093 Report a problem
    6/28/2022Listed for sale$210,000
    Source: IRMLS #202226093 Report a problem

    Public tax history

    YearProperty taxesTax assessment
    2025$2,353 +17.8%$206,800 0%
    2024$1,997 +38.5%$206,900 +12%
    2023$1,442 +4.7%$184,700 +35.1%
    2022$1,377 +16.2%$136,700 +7%
    2021$1,185 +2.6%$127,800 +10.4%
    2020$1,155 +18%$115,800 +3.6%
    2019$979 +5.3%$111,800 +10.6%
    2018$930 +12.2%$101,100 +4.6%
    2017$829 +24%$96,700 +5.9%
    2016$668 +3.4%$91,300 +10.3%
    2014$646 -1.9%$82,800 -1.4%
    2013$659 -13.6%$84,000 -8.3%
    2011$763 $91,600 -2.3%
    2010-- $93,800
    2007-- $93,800 +17.1%
    2005-- $80,100
    2004-- $80,100 +78.8%
    2001-- $44,800 +200.1%
    1999-- $14,930

    Find assessor info on the county website

    Neighborhood: Blackhawk Forest

    Nearby schools

    GreatSchools rating
    Schools provided by the listing agent
    • Elementary: Croninger
    • Middle: Blackhawk
    • High: Snider
    • District: Fort Wayne Community

    Source: IRMLS. This data may not be complete. We recommend contacting the local school district to confirm school assignments for this home.

    Get pre-qualified for a loan
    At Zillow Home Loans, we can pre-qualify you in as little as 5 minutes with no impact to your credit score.

    An equal housing lender. NMLS #10287.

    Sell for more on Zillow
    Get a Zillow Showcase℠ listing at no additional cost and you could sell for .
    $221,800
    2% more
    +$4,436
    With Zillow Showcase(estimated)
    $226,236