MOVE-IN READY! This one-story home offers three bedrooms, two bath with an open living, kitchen and dining area, perfect for any stage of life. The owner's suite is separate from the guest bedrooms with a private bath, 5 ft shower and walk in closet. You will enjoy the coastal weather on the covered porch located off from the living room. Features include stainless appliances, outside storage and blinds on all standard windows. This is America's Smart Home! Each of our homes comes with an industry leading smart home technology package that will allow you to control the thermostat, front door light and lock, and video doorbell from your smartphone or with voice commands to Alexa.
*Photos are of a similar Wyeth home.
(Home and community information, including pricing, included features, terms, availability and amenities, are subject to change prior to sale at any time without notice or obligation. Square footages are approximate. Pictures, photographs, colors, features, and sizes are for illustration purposes only and will vary from the homes as built. Equal housing opportunity builder.)
Sold for $209,890
$209,890
3711 Bumble Bee Drive, Shallotte, NC 28470
3beds
1,028sqft
Single Family Residence
Built in 2023
7,405 Square Feet Lot
$212,500 Zestimate®
$204/sqft
$1,776 Estimated rent
Home value
$212,500
$191,000 - $236,000
$1,776/mo
Zestimate® history
Owner options
List your home for rent
$1,776/mo
Rent Zestimate®
Find your next renter with Zillow Rental Manager. Plus, with online applications, you can quickly screen prospective tenants – for free.
$1,776/mo
Rent Zestimate®
Refinance and save
$1,907/mo
Est. payment
Refinancing to a lower rate could help reduce your monthly payments and save thousands over the life of the loan.
$1,907/mo
Est. payment
Explore your selling options
Work with a Zillow partner agent
Leverage their expertise and Zillow's premium Showcase listings to get your home seen by more buyers.
Get startedList with your own agent
Get your home in front of millions of buyers by listing it on Zillow.
Learn how to do itSell it yourself
Take full control of how buyers see your home on Zillow by listing For Sale by Owner (FSBO).
List your homeWhat's special
Zillow last checked:
Listing updated:
Listed by:
Susan W Brown 910-507-7224,
D R Horton, Inc.,
Monica D Carter 910-507-7224,
D R Horton, Inc.
Bought with:
Sheryl R French, 289191
Coldwell Banker Sea Coast Advantage
Source: Hive MLS,MLS#: 100409073 Originating MLS: Brunswick County Association of Realtors
Originating MLS: Brunswick County Association of RealtorsFacts & features
Interior
Bedrooms & bathrooms
- Bedrooms: 3
- Bathrooms: 2
- Full bathrooms: 2
Rooms
- Room types: Living Room, Dining Room, Kitchen, Master Bedroom, Bedroom 1, Bedroom 2
Primary bedroom
- Level: First
- Dimensions: 12.8 x 10.7
Bedroom 1
- Level: First
- Dimensions: 10.2 x 10.5
Bedroom 2
- Level: First
- Dimensions: 9.1 x 10.5
Dining room
- Level: First
- Dimensions: 5.9 x 4.8
Kitchen
- Level: First
- Dimensions: 9.1 x 1413
Living room
- Level: First
- Dimensions: 14.6 x 8.11
Heating
- Heat Pump, Electric
Cooling
- Central Air, Heat Pump
Appliances
- Included: Electric Oven, Built-In Microwave, Refrigerator, Dishwasher
- Laundry: Dryer Hookup, Washer Hookup
Features
- Master Downstairs, Walk-in Closet(s), Entrance Foyer, Walk-in Shower, Walk-In Closet(s)
- Flooring: Carpet, Vinyl
- Basement: None
- Attic: Access Only
- Has fireplace: No
- Fireplace features: None
Interior area
- Total structure area: 1,028
- Total interior livable area: 1,028 sqft
Property
Parking
- Total spaces: 2
- Parking features: Concrete
- Uncovered spaces: 2
Accessibility
- Accessibility features: None
Features
- Levels: One
- Stories: 1
- Patio & porch: Covered, Porch
- Fencing: None
Lot
- Size: 7,405 Square Feet
- Dimensions: 65 x 125 x 53 x 124
Details
- Parcel number: 107707697624
- Zoning: res
- Special conditions: Standard
Construction
Type & style
- Home type: SingleFamily
- Property subtype: Single Family Residence
Materials
- Vinyl Siding
- Foundation: Slab
- Roof: Architectural Shingle
Condition
- New construction: Yes
- Year built: 2023
Details
- Warranty included: Yes
Utilities & green energy
- Sewer: Public Sewer
- Water: Public
- Utilities for property: Sewer Available, Water Available
Green energy
- Green verification: HERS Index Score
Community & HOA
Community
- Security: Smoke Detector(s)
- Subdivision: The Meadows at Wildwood Village
HOA
- Has HOA: Yes
- Amenities included: Trash
- HOA fee: $576 annually
- HOA name: CAMS
Location
- Region: Shallotte
Financial & listing details
- Price per square foot: $204/sqft
- Tax assessed value: $208,530
- Annual tax amount: $1,560
- Date on market: 10/10/2024
- Cumulative days on market: 424 days
- Listing agreement: Exclusive Right To Sell
- Listing terms: Cash,Conventional,FHA,USDA Loan,VA Loan
Price history
| Date | Event | Price |
|---|---|---|
| 1/15/2025 | Sold | $209,890$204/sqft |
Source:  Hive MLS #100409073 Report a problem Hive MLS #100409073 Report a problem | ||
| 12/23/2024 | Contingent | $209,890$204/sqft |
Source:  CCAR #2320612 Report a problem CCAR #2320612 Report a problem | ||
| 12/23/2024 | Pending sale | $209,890$204/sqft |
Source: Hive MLS #100409073 Report a problem | ||
| 12/20/2024 | Price change | $209,890-4.5%$204/sqft |
Source: Hive MLS #100409073 Report a problem | ||
| 11/16/2024 | Price change | $219,890-2.7%$214/sqft |
Source: Hive MLS #100409073 Report a problem | ||
| 10/31/2024 | Price change | $225,990+2.3%$220/sqft |
Source:  DR Horton Report a problem DR Horton Report a problem | ||
| 10/18/2024 | Listed for sale | $221,000-0.4%$215/sqft |
Source: Hive MLS #100409073 Report a problem | ||
| 9/30/2024 | Contingent | $221,990+0.4%$216/sqft |
Source: CCAR #2320612 Report a problem | ||
| 9/30/2024 | Pending sale | $221,000-0.4%$215/sqft |
Source: Hive MLS #100409073 Report a problem | ||
| 8/27/2024 | Price change | $221,990+0.4%$216/sqft |
Source: CCAR #2320612 Report a problem | ||
| 8/27/2024 | Price change | $221,000-2.2%$215/sqft |
Source: Hive MLS #100409073 Report a problem | ||
| 8/2/2024 | Price change | $225,990-2.2%$220/sqft |
Source: DR Horton Report a problem | ||
| 7/30/2024 | Price change | $230,990-2.1%$225/sqft |
Source: DR Horton Report a problem | ||
| 6/6/2024 | Price change | $235,990-2.9%$230/sqft |
Source: Hive MLS #100409073 Report a problem | ||
| 4/19/2024 | Price change | $242,990-2.2%$236/sqft |
Source: Hive MLS #100409073 Report a problem | ||
| 1/30/2024 | Price change | $248,570+1%$242/sqft |
Source: Hive MLS #100409073 Report a problem | ||
| 10/12/2023 | Price change | $246,070-2.8%$239/sqft |
Source: Hive MLS #100409073 Report a problem | ||
| 10/10/2023 | Listed for sale | $253,070$246/sqft |
Source: CCAR #2320612 Report a problem | ||
Public tax history
| Year | Property taxes | Tax assessment |
|---|---|---|
| 2025 | $1,560 +711.7% | $208,530 +200.7% |
| 2024 | $192 | $69,350 |
Find assessor info on the county website
Neighborhood: 28470
Nearby homes
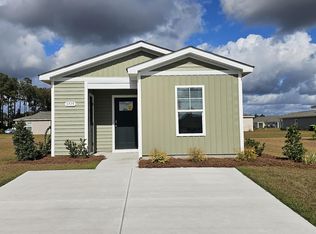
- $199,0002 bd2 ba813 sqft3715 Bumble Bee Dr, Shallotte, NC 28470Sold
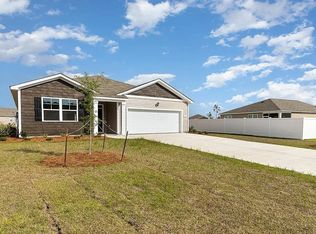
- $282,8003 bd2 ba1.6k sqft3800 Lady Bug Dr, Shallotte, NC 28470Off Market
- $220,0002 bd2 ba813 sqft3818 Lady Bug Rd #202, Shallotte, NC 28470Sold

- $299,9904 bd2 ba1.7k sqft3712 Bumble Bee Dr, Shallotte, NC 28470Sold

- $203,8902 bd2 ba813 sqft3723 Bumble Bee Dr, Shallotte, NC 28470Sold
- $263,4003 bd2 ba1.4k sqft174 Wild Raven St, Shallotte, NC 28470Off Market
- $340,0003 bd2 ba1.5k sqft162 Wild Raven St NW, Shallotte, NC 28470For Sale
- $356,0003 bd3 ba2k sqft180 Wild Raven St, Shallotte, NC 28470Sold
Nearby schools
GreatSchools rating
- 9/10Union ElementaryGrades: K-5Distance: 2.5 mi
- 4/10Shallotte MiddleGrades: 6-8Distance: 1.7 mi
- 4/10West Brunswick HighGrades: 9-12Distance: 1 mi
Schools provided by the listing agent
- Elementary: Union
- Middle: Shallotte Middle
- High: West Brunswick
Source: Hive MLS. This data may not be complete. We recommend contacting the local school district to confirm school assignments for this home.
Get a cash offer in 3 minutes
Find out how much your home could sell for in as little as 3 minutes with a no-obligation cash offer.
Estimated market value
$212,500
Get a cash offer in 3 minutes
Find out how much your home could sell for in as little as 3 minutes with a no-obligation cash offer.
Estimated market value
$212,500
- North Carolina
- Brunswick County
- Shallotte
- 28470
- 3711 Bumble Bee Drive
Nearby cities
Nearby zip codes
Other Shallotte Topics
