Skip main navigation
Sold for $349,950
Street View
  • $349,950

    3711 Cheyenne Blvd, Sioux City, IA 51104

    3beds
    3baths
    2,452sqft
    Single Family Residence, Residential
    Built in 1962
    0.39 Acres Lot
    $376,600 Zestimate®
    $143/sqft
    $2,548 Estimated rent

    Home value

    $376,600

    Estimated sales range

    Not available

    $2,548/mo

    Zestimate® history
    Loading
    Loading...

    Owner options

    List your home for rent

    $2,548/mo

    Rent Zestimate®

    Find your next renter with Zillow Rental Manager. Plus, with online applications, you can quickly screen prospective tenants – for free.

    Learn more

    $2,548/mo

    Rent Zestimate®

    Refinance and save

    $2,333/mo

    Est. payment

    Refinancing to a lower rate could help reduce your monthly payments and save thousands over the life of the loan.

    See today's rates

    $2,333/mo

    Est. payment

    Explore your selling options

    Work with a Zillow partner agent

    Leverage their expertise and Zillow's premium Showcase listings to get your home seen by more buyers.

    Get started

    List with your own agent

    Get your home in front of millions of buyers by listing it on Zillow.

    Learn how to do it

    Sell it yourself

    Take full control of how buyers see your home on Zillow by listing For Sale by Owner (FSBO).

    List your home

    What's special

    Beautiful fireplaceWalk-out ranchBuilt-in desk areaWalk-out lower levelCovered deckAbundance of storageLarge family room
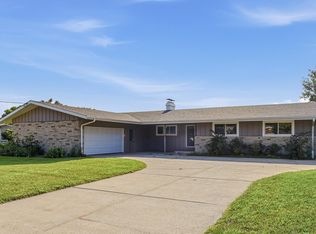
    Welcome to one of Sioux City’s most desirable properties, offering unparalleled views and an exceptional living experience, all set against the backdrop of the prestigious Sioux City Country Club Golf Course. This stunning walk-out ranch is designed to blend comfort with sophistication, providing a seamless flow between indoor and outdoor spaces. Whether you’re relaxing on the covered deck, hosting gatherings on the expansive patio, or enjoying a dip in your private 20x40 inground pool, this home delivers the best in luxury living. The main floor is thoughtfully designed with convenience in mind. The eat-in kitchen featuring ample counter space, a built-in desk area perfect for home organization, and an adjacent main floor laundry room that adds ease to your daily routine. The living room is warm and inviting, with a beautiful fireplace as its centerpiece, and sliding glass doors that open onto the covered deck, where you can take in breathtaking views of the meticulously landscaped yard and golf course. The layout also includes three generously sized bedrooms and two full baths, ensuring plenty of space for all. The living room and dining room combination provides a perfect setting for formal dinners or casual meals, all while enjoying the open, airy feel of the home. Step down to the walk-out lower level, where endless possibilities await. This space is ideal for entertaining, featuring a large family room complete with its own fully equipped kitchen, making hosting gatherings a breeze. There’s also a cozy den, perfect for a home office or additional guest room, a ¾ bath, and an abundance of storage for all your needs. The walk-out feature of this level provides easy access to the backyard, creating a smooth transition between indoor and outdoor living. This home has seen several recent updates, ensuring it’s move-in ready for its new owners. In 2024, new roof, gutters, and gutter guards were installed and Thrasher water proofing was done. Selling "As Is".

    Zillow last checked:

    Listing updated:

    Listed by:

    Barb Kimmel 712-251-4053,

    United Real Estate Solutions

    Bought with:

    Chance Eaton

    Keller Williams Siouxland

    Source: Northwest Iowa Regional BOR,MLS#: 826416MLS Logo

    Facts & features

    Interior

    Bedrooms & bathrooms
    • Bedrooms: 3
    • Bathrooms: 3
    • Main level bathrooms: 2
    • Main level bedrooms: 3
    Rooms
    • Room types: Kitchen, Living, Dining, Bedroom, Master, 3/4 Bath, Den, Family
    Heating
    • Forced Air
    Cooling
    • Central Air
    Appliances
    • Included: Water Softener: Included
    • Laundry: Main Level
    Features
    • Eat-in Kitchen, Entrance Foyer, Master Bath
    • Basement: Finished,Walk-out
    • Number of fireplaces: 1
    • Fireplace features: Wood Burning
    Interior area
    • Total structure area: 2,452
    • Total interior livable area: 2,452 sqft
    • Finished area above ground: 1,602
    • Finished area below ground: 850

    Property

    Parking
    • Total spaces: 2
    • Parking features: Attached, Garage Door Opener, Concrete
    • Attached garage spaces: 2
    Features
    • Patio & porch: Deck, Patio, Porch
    • Pool features: In Ground
    • Fencing: Fenced
    Lot
    • Size: 0.39 Acres
    • Features: Landscaped, Lawn Sprinkler System
    Details
    • Parcel number: 894709476010

    Construction

    Type & style
    • Home type: SingleFamily
    • Architectural style: Ranch
    • Property subtype: Single Family Residence, Residential
    Materials
    • Combination
    • Roof: Shingle
    Condition
    • New construction: No
    • Year built: 1962

    Utilities & green energy

    • Sewer: Public Sewer
    • Water: City

    Community & HOA

    Location
    • Region: Sioux City

    Financial & listing details

    • Price per square foot: $143/sqft
    • Tax assessed value: $330,800
    • Annual tax amount: $5,226
    • Price range: $350K - $350K
    • Date on market: 9/30/2024
    • Inclusions: Kitchen appliances, washer, dryer, ref in the basement.

    Price history

    DateEventPrice
    1/8/2025Sold$349,950-5.2%$143/sqft
    Source: Northwest Iowa Regional BOR #826416 Report a problem
    12/5/2024Pending sale$369,000$150/sqft
    Source: Northwest Iowa Regional BOR #826416 Report a problem
    11/19/2024Price change$369,000-2.6%$150/sqft
    Source: Northwest Iowa Regional BOR #826416 Report a problem
    10/21/2024Price change$379,000-5.2%$155/sqft
    Source: Northwest Iowa Regional BOR #826416 Report a problem
    9/30/2024Listed for sale$399,950$163/sqft
    Source: Northwest Iowa Regional BOR #826416 Report a problem

    Public tax history

    YearProperty taxesTax assessment
    2025$5,440 +4.1%$330,800 +9.9%
    2024$5,226 -1.3%$300,900
    2023$5,294 +1.8%$300,900 +14%
    2022$5,202 +7.4%$263,900
    2021$4,844 -5.4%$263,900 +9.2%
    2020$5,119 +5.9%$241,700 -3.8%
    2019$4,835 +1.3%$251,316 +17.4%
    2018$4,774 $214,100 +6.9%
    2017$4,774 +6.4%$200,200
    2016$4,488 $200,200
    2015$4,488 +13.3%$200,200 +15%
    2014$3,962 +3.5%$174,100
    2013$3,828 +3.3%$174,100
    2012$3,704 +13.2%--
    2009$3,272 +1.3%--
    2008$3,230 -2.3%--
    2007$3,306 --
    Find assessor info on the county website

    Neighborhood: 51104

    Nearby schools

    GreatSchools rating
    Schools provided by the listing agent
    • Elementary: Perry Creek
    • Middle: North Middle
    • High: North High

    Source: Northwest Iowa Regional BOR. This data may not be complete. We recommend contacting the local school district to confirm school assignments for this home.

    Get pre-qualified for a loan
    At Zillow Home Loans, we can pre-qualify you in as little as 5 minutes with no impact to your credit score.

    An equal housing lender. NMLS #10287.