Skip main navigation
Pending
  • Price cut: $9K (6/16)
    $1,950,000

    3711 E Castlebay Court, Springfield, MO 65809

    5beds
    7,558sqft
    : 
    Loading
    Get pre-qualified
    Single Family Residence
    Built in 1994
    0.73 Acres Lot
    $1,842,000 Zestimate®
    $258/sqft
    $14/mo HOA

    What's special

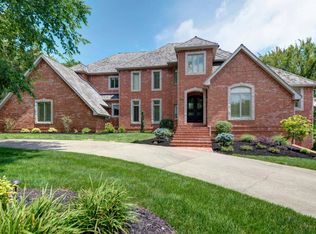
    Experience one of the most architecturally distinctive homes in Springfield's premier golf community. Nestled on a private hilltop lot in Highland Springs, Springfield's only gated golf community with 24-hour security, this extraordinary residence offers breathtaking views of the golf course, lake, & multiple fairways, including holes #9, #11, #12, #13, & the iconic 18th hole. This custom luxury home combines timeless architecture, exceptional craftsmanship, & resort-style living. Designed to maximize natural light, the dramatic fragmented skylight, soaring ceilings, & suspended glass-enhanced staircase create a stunning first impression. The home features 4 bedrooms + an office or 5th bedroom, 5 full baths, 1 half bath, multiple living areas, & incredible indoor-outdoor entertaining spaces. The main-level primary suite is a true retreat with a spa-inspired bath, marble flooring, walk-in shower, & oversized custom closet. The walkout basement includes a spacious recreation room, wet bar, media room, additional bedroom with fireplace, two full baths, & a non-conforming 5th bedroom or office Throughout the home you'll find 5 fireplaces, expansive windows, abundant storage, & premium finishes. Outdoor amenities include multiple covered patios, a screened porch, extensive landscaping, & unmatched privacy while remaining just a short walk to the clubhouse, swimming pool, tennis courts, pickleball courts, & a quick golf cart ride to the pro shop. Recent updates include remodeled kitchen & primary bath, updated windows, new appliances, geothermal heating & cooling, high-efficiency HVAC systems, new driveway, driveway lighting, basement flooring, water heater, exterior paint, stained patios, screened porch, central vacuum system, & more. The oversized approximately 30x40 heated 4-car garage offers exceptional space for vehicles, golf carts, & hobbies. Rarely does a home offer this combination of luxury, privacy, views, architectural significance, and walkability.
    19 days
    |
    660
    |
    24
    |

    Zillow last checked:

    Listing updated:

    Listed by:

    Adam Graddy 417-501-5091,

    Keller Williams

    Source: SOMOMLS as distributed by MLS GRID,MLS#: 60326496MLS Logo

      Facts & features

      Interior

      Bedrooms & bathrooms
      • Bedrooms: 5
      • Bathrooms: 6
      • Full bathrooms: 5
      • 1/2 bathrooms: 1
      Rooms
      • Room types: Loft, Exercise Room, Pantry, Foyer, Living Areas (2), Living Areas (3+), Mud Room, Office, Recreation Room, Great Room, Living Room, Family Room, Master Bedroom, Bedroom
      Heating
      • Forced Air, Geothermal, Zoned, Electric, Geo-Thermal, Natural Gas
      Cooling
      • Central Air, Ceiling Fan(s), Geothermal
      Appliances
      • Included: Gas Cooktop, Built-In Electric Oven, Microwave, Trash Compactor, Electric Water Heater, Disposal, Dishwasher
      • Laundry: Main Level, W/D Hookup
      Features
      • High Speed Internet, Cathedral Ceiling(s), Granite Counters, Beamed Ceilings, Tray Ceiling(s), High Ceilings, Walk-In Closet(s), Walk-in Shower, Wet Bar
      • Flooring: Carpet, Tile
      • Windows: Shutters, Double Pane Windows, Blinds
      • Basement: Concrete,Finished,Walk-Out Access,Full
      • Has fireplace: Yes
      • Fireplace features: Bedroom, Basement, Glass Doors, Wood Burning, Tile, Stone, Two or More, Gas, Living Room
      Interior area
      • Total structure area: 7,558
      • Total interior livable area: 7,558 sqft
      • Finished area above ground: 5,255
      • Finished area below ground: 2,303

      Property

      Parking
      • Total spaces: 6
      • Parking features: Covered, Paved, Garage Faces Side, Driveway
      • Attached garage spaces: 6
      • Carport spaces: 2
      • Has uncovered spaces: Yes
      Features
      • Levels: Two
      • Stories: 2
      • Patio & porch: Patio, Covered, Front Porch, Deck
      • Exterior features: Rain Gutters
      • Has spa: Yes
      • Spa features: Bath
      • Has view: Yes
      • View description: Golf Course
      Lot
      • Size: 0.73 Acres
      • Features: Sprinklers In Front, On Golf Course, Sprinklers In Rear, Cul-De-Sac, Landscaped, Curbs
      Details
      • Parcel number: 1922300027

      Construction

      Type & style
      • Home type: SingleFamily
      • Architectural style: Contemporary
      • Property subtype: Single Family Residence
      Materials
      • Synthetic Stucco
      • Roof: Tile
      Condition
      • Year built: 1994

      Utilities & green energy

      • Sewer: Public Sewer
      • Water: Public

      Community & HOA

      Community
      • Subdivision: Highland Springs
      HOA
      • Services included: Common Area Maintenance, Trash, Security, Gated Entry
      • HOA fee: $164 annually
      Location
      • Region: Springfield

      Financial & listing details

      • Price per square foot: $258/sqft
      • Tax assessed value: $1,274,300
      • Annual tax amount: $13,659
      • Date on market: 6/16/2026
      • Listing terms: Cash,Conventional

        Estimated market value

        $1,842,000

        $1.75M - $1.93M

        $4,581/mo

        Price history

        DateEventPrice
        7/3/2026Pending sale$1,950,000$258/sqft
        Source: SOMOMLS as distributed by MLS GRID #60326496 Report a problem
        6/16/2026Price change$1,950,000-0.5%$258/sqft
        Source: SOMOMLS as distributed by MLS GRID #60326496 Report a problem
        5/15/2026Listed for sale$1,959,000+56.7%$259/sqft
        Source: Owner Report a problem
        3/24/2021Listing removed--
        Source: Owner Report a problem
        11/4/2018Listing removed$1,250,000$165/sqft
        Source: Owner Report a problem
        10/23/2018Price change$1,250,000-2%$165/sqft
        Source: Owner Report a problem
        7/6/2018Price change$1,275,000-3.8%$169/sqft
        Source: Owner Report a problem
        3/23/2018Listed for sale$1,325,000+15.2%$175/sqft
        Source: Owner Report a problem
        4/7/2011Listing removed$1,150,000$152/sqft
        Source: Visual Tour #1001949 Report a problem
        3/27/2011Listed for sale$1,150,000$152/sqft
        Source: Visual Tour #1001949 Report a problem
        2/4/2011Listing removed$1,150,000$152/sqft
        Source: Coldwell Banker Vanguard Realtor #1001949 Report a problem
        6/17/2010Price change$1,150,000-17.6%$152/sqft
        Source: Coldwell Banker Vanguard, Realtors #1001949 Report a problem
        2/14/2010Listed for sale$1,395,000$185/sqft
        Source: Coldwell Banker Vanguard, Realtors #1001949 Report a problem

        Public tax history

        YearProperty taxesTax assessment
        2025$13,660 +7.5%$242,120 +12.8%
        2024$12,709 +5.4%$214,610
        2023$12,060 +15.3%$214,610 +18.3%
        2022$10,463 +0.1%$181,410
        2021$10,456 -2.7%$181,410
        2020$10,743 +8.9%$181,410
        2018$9,868 +1.3%$181,410
        2017$9,741 $181,410
        2016$9,741 $181,410
        2015$9,741 +0.1%$181,410
        2014$9,730 $181,410 +5.8%
        2012-- $171,510
        2011-- $171,510 -7.2%
        2010-- $184,850 -21.1%
        2006$11,413 $234,160
        2005$11,413 +8.4%$234,160
        2004$10,531 +23.6%$234,160
        2003$8,518 +9.7%$234,160 +23.2%
        2002$7,763 +0.6%$190,000
        2001$7,713 $190,000

        Find assessor info on the county website

        Monthly payment

        Est. payment

        Payment breakdown

        Explore the cost of this home by adjusting the details. Changes won't be saved.
        All calculations are estimates and provided by Zillow, Inc. for informational purposes only. Actual amounts may vary.
        HOA fees may include property taxes on listings classified as Co-Ops. Contact the listing agent and/or owner for fee details.
        Mortgage interest rates are dependent on a number of factors, including credit score, down payment, and repayment length. Interest rate data provided by Zillow Group Marketplace, Inc. as of 1/1/1970 from various mortgage lenders with which we have lead or other similar arrangements; the Estimated Payment is an average of those rates.
        See how much you could borrow to make a competitive offer.

        Climate risks

        Neighborhood: Highland Springs

        Getting around

        4 / 100
        Car-Dependent
        12 / 100
        Somewhat Bikeable

        Nearby schools

        GreatSchools rating
        Schools provided by the listing agent
        • Elementary: Rogersville
        • Middle: Rogersville
        • High: Rogersville

        Source: SOMOMLS as distributed by MLS GRID. This data may not be complete. We recommend contacting the local school district to confirm school assignments for this home.

        A local agent can set up tours, give advice and negotiate with sellers.

        Browse local experts

        Similar homes

        Skip to the end of the carouselSkip to the beginning of the carousel